
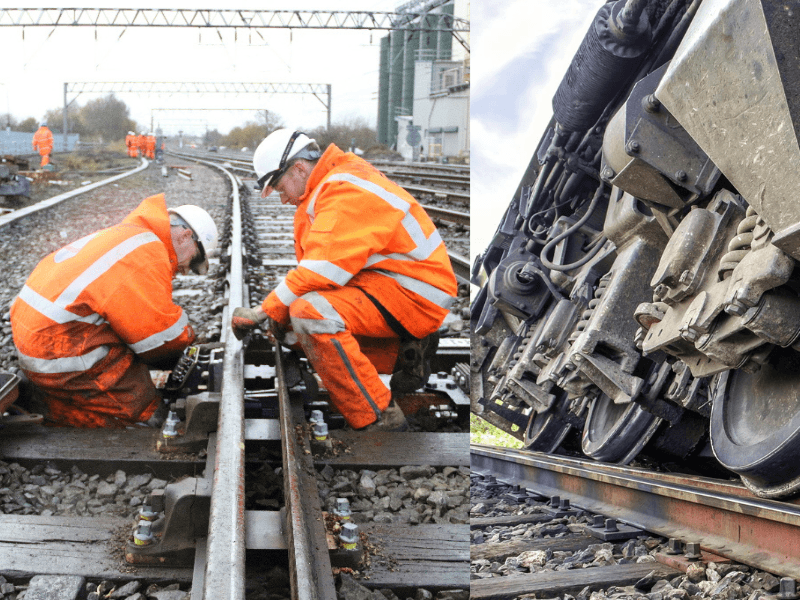
AREMA standards for steel rails are the purchase specifications in Chapter 4, Section 2.1 of the AREMA Manual for Railway Engineering (MRE). They cover recommended sections such as 115RE and 136RE, rail steel chemistry (carbon 0.74–0.86% on published mill sheets), minimum surface hardness from 310 HB for standard rail to 370 HB for high-strength rail, hydrogen control and ultrasonic testing at the mill.
This guide is written for the person who has to buy new rail, or check rail someone else bought: a track engineer, a transit agency's materials engineer, or a short-line or industrial track owner. It sets out what the AREMA rail specification covers, which numbers can be confirmed from public sources, and how to check a mill certification against them.
The MRE is a paid publication, so every figure below comes from a named public source (a mill datasheet, an AREMA table of contents, an ASTM abstract or an AAR/TTCI research digest). Where a value couldn't be confirmed publicly, the article says so; check the clause in the MRE edition your contract names.
Where are the AREMA standards for steel rails?
The rail purchase specification is MRE Chapter 4, Part 2, Section 2.1, Specifications for Steel Rails. In the 2025 Chapter 4 table of contents it runs from page 4-2-3 to page 4-2-24, about 22 pages, followed by Section 2.2, Rail Handling Guidance for Shippers. Part 1, Section 1.1, Recommended Rail Sections, holds the section drawings.
The rest of Chapter 4 deals with rail after it leaves the mill. Part 3 covers joining (joint bars, flash-butt and thermite weld quality assurance, CWR fabrication and secondhand rail for welding). Part 4 covers maintenance, including field defect identification, the rail testing performance guideline, ultrasonic operator qualifications and procedures, and calibration rails. Source: AREMA MRE Chapter 4 table of contents (2025).
Chapters 6 and 17 are sometimes listed as rail chapters, but in the current catalog Chapter 6 is Buildings and Support Facilities and Chapter 17 is High Speed Rail Systems (2026 MRE catalog). For rail steel, Chapter 4 is the chapter that matters.
AREMA publishes the MRE as recommended practice, not as law. The footnote on every Chapter 4 contents page says so:
"It is not intended to imply that other practices may not be equally acceptable." — AREMA MRE Chapter 4 table of contents, footnote 1 (2025)
So the AREMA rail specification binds a mill only when a purchase order or contract specification cites it. Our overview of AREMA standards explains how the MRE is organized, and AREMA vs FRA vs ASTM explains which of the three is binding in which situation.
Key takeaway: cite "MRE Chapter 4, Part 2, Section 2.1" and the edition year in the order, not just "AREMA".
Which rail sections does AREMA recommend?
AREMA names its recommended tee-rail sections by nominal weight in pounds per yard plus "RE", such as 115RE, 132RE, 136RE and 141RE. The number is a rounded nominal weight: a 136RE rail weighs about 135.9 lb/yd on Steel Dynamics' published data.
Steel Dynamics publishes nominal dimensions for five AREMA sections in its Rail Products brochure (08-2023). The table below gives them, with the 136RE row cross-checked against ArcelorMittal's metric profile sheet for the same section (TR68).
| Section | Height (in) | Base width (in) | Head width (in) | Head depth (in) | Web (in) | Area (in²) | Nominal mass (lb/yd) |
|---|---|---|---|---|---|---|---|
| 115RE | 6.6250 | 5.5000 | 2.7188 | 1.6875 | 0.6250 | 11.2171 | 114.3757 |
| 119RE | 6.8125 | 5.5000 | 2.6563 | 1.8750 | 0.6250 | 11.6378 | 118.6657 |
| 132RE | 7.1250 | 6.0000 | 3.0000 | 1.7500 | 0.6563 | 12.9124 | 131.6622 |
| 136RE | 7.3125 | 6.0000 | 2.9375 | 1.9375 | 0.6875 | 13.3263 | 135.8826 |
| 141RE | 7.4375 | 6.0000 | 3.1875 | 2.1563 | 0.6875 | 13.7972 | 140.7002 |
Source: Steel Dynamics, Rail Products brochure (columns H, B, C, D, E; "head depth" is the brochure's dimension D). Cross-check: ArcelorMittal 136RE (TR68) lists 185.70 mm height, 152.40 mm base, 74.60 mm head, 17.50 mm web, 85.90 cm² and 67.50 kg/m, which converts to 7.311 in, 6.000 in, 2.937 in, 0.689 in, 13.31 in² and 136.0 lb/yd.
These are nominal values from mill literature, not AREMA's own drawings, which sit in MRE Section 1.1. A purchase order should name the AREMA section exactly ("136RE"), not a weight class. Where new rail of one section meets existing rail of another, the joint needs compromise bars or a transition weld, which is why owner specifications ask the contractor to verify existing sections first. Our guide to rail profile types and ultrasonic inspection shows why the section also matters to the flaw-detection setup.
Worked example: what does a section change mean for an order?
A short line plans to relay 2 miles of single track with new 136RE rail in 80 ft lengths.
| Step | Calculation | Result |
|---|---|---|
| Rail length needed | 2 rails × 2 mi × 5,280 ft | 21,120 ft |
| Number of 80 ft rails | 21,120 ÷ 80 | 264 rails |
| Weight of one 80 ft rail | (80 ÷ 3) yd × 135.8826 lb/yd | 3,623.5 lb |
| Total yards of rail | 21,120 ÷ 3 | 7,040 yd |
| Total weight, 136RE | 7,040 × 135.8826 | 956,613 lb (478.3 short tons) |
| Total weight, 141RE instead | 7,040 × 140.7002 | 990,529 lb (495.3 short tons) |
| Difference | 7,040 × 4.8176 | 33,916 lb (17.0 short tons) |
The nominal mass is what freight, handling and unit-train loading are planned on. Rail is usually invoiced by weight, so the section choice is also a cost line. Check the mill's own nominal mass for the section, because the rounded "136" understates it by about 0.1%.
Key takeaway: specify the exact RE section, and plan logistics on the mill's nominal lb/yd, not the rounded name.
What are standard, intermediate and high-strength rail?
AREMA rail grades are defined by minimum hardness and tensile properties: standard strength, intermediate strength and high strength. High-strength rail is normally head hardened, by heat treating the head in line or off line, so that the running surface reaches the higher hardness while the web and base stay tougher.
The minimum values below come from two mill sources and one AAR research digest. They agree where they overlap, but they come from different MRE editions, so confirm the values in the edition your order cites.
| Grade | Chemistry | Min. surface hardness | Min. tensile strength | Min. elongation | Source and edition |
|---|---|---|---|---|---|
| Standard strength | Standard carbon | 310 HB (300 HB in the 2006 edition) | 983 MPa (142.6 ksi) | 10% | ArcelorMittal table, AREMA 2007 |
| Standard strength | Low alloy | 310 HB | 983 MPa (142.6 ksi) | 10% | ArcelorMittal table, AREMA 2007 |
| Intermediate strength | Low alloy | 325 HB | 1,014 MPa (147.1 ksi) | 8% | ArcelorMittal table, AREMA 2007 |
| High strength | Standard carbon or low alloy | 370 HB | 1,180 MPa (171.1 ksi) | 10% | ArcelorMittal table, AREMA 2007 |
| High strength (head) | Not stated | 370 HB surface; 352 HB at the internal head locations | 171 ksi; yield 120 ksi | Not reported | TTCI TD-19-004, citing the 2017 MRE |
Sources: ArcelorMittal, Mechanical properties of rails; TTCI Technology Digest TD-19-004 (June 2019). TD-19-004 cites the 2017 MRE Tables 4-2-1-3-2a/2b (surface hardness), 4-2-1-3-4a/4b (tensile) and Article 2.1.3.4 (tensile bars from the head). Table numbers vary between editions, so treat them as a guide to where to look.
The metric and inch figures agree once converted: 1,180 MPa is 171.1 ksi, the same 171 ksi minimum TD-19-004 reports. A public intermediate-strength minimum for standard carbon chemistry wasn't confirmed; the ArcelorMittal table lists intermediate strength under low-alloy steel only.
How do mill products compare with the minimums?
Mills publish typical properties, which sit above the minimums. Steel Dynamics lists typical surface hardness of 330 HB (standard strength), 365 HB (intermediate) and 390 HB (head hardened), with typical tensile strengths of 155, 175 and 190 ksi and yields of 100, 125 and 140 ksi. The same brochure says its premium grades are head hardened with an "inline, air-head hardening" process.
Typical values are not acceptance values. A purchaser accepts or rejects rail against the minimums in the cited specification, using the results reported for that heat or that rail, not the brochure.
TD-19-004 is a useful caution. TTCI had independent laboratories test eight makers' high-strength rails for its 2018 wear test at FAST. One rail type measured 121 ksi yield against the manufacturer's 147.2 ksi, and five types averaged under 10% elongation, though TTCI reported that elongation varied widely on retest. Measurement method matters, which is why a buyer may want the right to independent check tests.
Key takeaway: order by grade name and minimums from the cited edition; read brochure values as typical only.
What chemistry does the AREMA rail specification allow?
Published mill data gives standard carbon rail chemistry of 0.74–0.86% carbon, 0.75–1.25% manganese and 0.10–0.60% silicon, with phosphorus and sulfur each limited to 0.020%. Low-alloy grades use a lower carbon range with chromium added.
Steel Dynamics publishes one chemistry for all three of its grades (standard, intermediate and head hardened), so its head-hardened rail reaches 390 HB typical by heat treatment, not by alloying.
| Element (wt%) | Steel Dynamics SS, IS and HH grades |
|---|---|
| Carbon | 0.74–0.86 |
| Manganese | 0.75–1.25 |
| Phosphorus | 0.020 max |
| Sulfur | 0.020 max |
| Silicon | 0.10–0.60 |
| Nickel | 0.25 max |
| Chromium | 0.30 max |
| Molybdenum | 0.060 max |
| Vanadium | 0.010 max |
| Aluminum | 0.010 max |
Source: Steel Dynamics, Rail Products brochure. These ranges are the mill's published chemistry; they are consistent with the standard carbon chemistry AREMA is understood to specify, but the MRE table itself is paid, so confirm the limits in the cited edition. The low-alloy chemistry ranges weren't confirmed from a mill datasheet named in this article, so they are left out.
Why the buyer cares about each limit:
- Carbon sets the pearlite fraction and therefore the wear resistance. Too high, and proeutectoid cementite can form at grain boundaries; too low, and the rail is softer.
- Phosphorus and sulfur are kept low. Phosphorus embrittles steel, and the 1988 TRB paper notes that sulfide helps with hydrogen problems but has "a negative one on toughness and wear".
- Aluminum is held to 0.010% or less because alumina inclusions are hard and angular. The 1988 TRB paper by Hodgson and Preston (British Steel) noted that adding no aluminum "ensures steel free from angular, brittle aluminous stringers" (TRR 1174).
- Vanadium, molybdenum, chromium and nickel have residual caps on standard chemistry rail. A heat that exceeds a residual cap fails chemistry even if hardness passes.
AREMA also controls cleanliness. TD-19-004 quotes MRE Article 2.1.9.6.3 (2017 edition) for microcleanliness rated to ASTM E45 Method A: "Each individual metallographic sample shall have a maximum average rating of 2 and a maximum individual rating of 3 for any inclusion type, thin or heavy."
Key takeaway: check every element on the certificate, including the residual caps, not just carbon and hardness.
How is new rail tested at the mill?
A rail mill working to AREMA tests each heat for chemistry and hydrogen, tests samples for hardness, tension and macroetch soundness, checks the section dimensions, and ultrasonically tests the rails for internal imperfections. A public owner's specification for 115RE high-strength rail lists exactly these AREMA tests as the minimum to be witnessed and certified by the mill's quality control manager.
That list comes from the Detroit Transportation Corporation's bid specification, Section 34 11 50, 115RE Tee Rail (DTC specification, hosted copy). It asks for chemical composition, hydrogen content by heat, Brinell hardness, a longitudinal tension test, section conformance within the allowed tolerances, ultrasonic testing and macroetching of all test pieces.
ASTM A1, the separate national specification for carbon steel tee rails, covers similar ground. Its public abstract says "Hydrogen content shall be measured either during the continuous casting process or during ingot teeming", and that soundness "shall be evaluated by macroetch testing" (ASTM A1-00(2026)). Our AREMA vs FRA vs ASTM guide compares the two documents; this article stays with the AREMA side.
| Test | What it checks | Publicly confirmed detail | Source |
|---|---|---|---|
| Chemical analysis | Heat chemistry against grade limits | Ranges in the chemistry table above | Steel Dynamics; MRE text paid |
| Hydrogen | Dissolved hydrogen in liquid steel, by heat | Measured in casting or teeming (ASTM A1); DTC asks for tundish samples from the first and last third of the pour, higher value governs | ASTM A1 abstract; DTC 34 11 50 |
| Brinell hardness | Running-surface and internal head hardness | 310 / 325 / 370 HB surface minimums by grade; 352 HB internal for high strength | ArcelorMittal; TD-19-004 |
| Tension | Yield, tensile, elongation | Bars from the head (Article 2.1.3.4, 2017 MRE); minimums in the grade table | TD-19-004 |
| Macroetch | Soundness: segregation, pipe, porosity | Required for ingot and continuously cast steel | ASTM A1 abstract |
| Microcleanliness | Inclusion rating to ASTM E45 | Average 2, individual 3 maximum | TD-19-004 quoting Art. 2.1.9.6.3 |
| Ultrasonic | Internal imperfections in each rail | In-line UT required since the revision effective August 1988 | MARTA training module citing AREMA |
| Dimensions | Section, straightness, length | Values in MRE text (paid) | DTC 34 11 50 |
Why does AREMA control hydrogen in rail steel?
Dissolved hydrogen causes shatter cracks (hydrogen flakes) inside the rail head, and shatter cracks are the classic starting point of transverse fissures. Mills control it by vacuum degassing the liquid steel, by slow cooling of blooms, or by both.
Hodgson and Preston described British Steel's practice in 1988 as a "double hydrogen treatment, that is, full vacuum degassing and full bloom cooling", with blooms cooled at under 1 °C per hour for 3 to 5 days (TRR 1174). That is one mill's practice from that era, not an AREMA requirement. AREMA's hydrogen limit and the routes it accepts are in the paid Section 2.1 text, so put the limit and the measurement point in your order by reference to the cited edition.
Hydrogen still matters in service. In the 2001 Nodaway, Iowa derailment, the NTSB found that an untested 15 ft 6 in plug rail failed from fatigue cracks "associated with the precipitation of internal hydrogen" (NTSB RAB-02/01). Our page on the transverse fissure in rail explains how shatter cracks grow into fissures.
How is new rail ultrasonically tested?
AREMA has required ultrasonic inspection of rails in the manufacturing line since the revised specification effective August 1988. A MARTA track inspection training module states this, and adds that a manual ultrasonic inspection of the area within 12 inches of each rail end may be used in lieu of the in-line test only where the purchaser and manufacturer agree (MARTA Track Inspection Module, Section 7).
The DTC specification cites the clause as MRE Chapter 4, Part 2, Section 2.1.8, Ultrasonic Testing, and requires a calibration test rail of the same section with machined reference reflectors in the head, web and base. Those reflector sizes are the owner's additions. The DTC document also offers a second route that adapts ASTM A578, a plate standard, to rail: it rejects a rail for a complete loss of back reflection or any defect reflection above 5% of the back reflection. The section number, reflector sizes and reject level come from one owner's specification, so treat them as an example of buyer requirements, not as AREMA values.
Some checks a buyer or a Level III reviewer can make on a mill UT setup without the MRE text:
| Check | Why it matters |
|---|---|
| The calibration rail is the same section as the order | A 136RE setup on 141RE rail puts the base echo about 1.1 µs later (round trip at 5,920 m/s: 62.7 µs vs 63.8 µs), shifting gates set on the wrong section |
| The record shows head, web and base coverage | Defects in the base and at the web-head fillet need their own channels |
| End zones are covered | The in-line system may not test the last inches of each rail; confirm how the ends are tested, or whether manual end testing was agreed |
| Each rejected rail is traceable | A cut or scrapped rail should show in the records by rail number |
The timing in the first row is a recomputed check, not a mill value: 136RE height 7.3125 in = 185.74 mm, so 2 × 185.74 ÷ 5.92 mm/µs = 62.7 µs; 141RE height 7.4375 in = 188.91 mm, giving 63.8 µs.
Are drop tests or slow bend tests part of the rail specification?
No public source reviewed for this article lists a drop test in the current AREMA rail specification. The DTC owner's list of required AREMA tests and the ASTM A1 abstract name chemistry, hydrogen, hardness, tension, macroetch, dimensions and ultrasonic testing, with no drop test. If a legacy railroad specification still calls for drop tests, check it against the current MRE edition before you issue the order.
Slow bend tests do appear in Chapter 4, but for welds, not new rail. TTCI reports an AREMA recommended minimum slow bend deflection of 0.6 in. for thermite welds in high-strength rail (TD-13-029).
Key takeaway: list the AREMA tests you require by name in the order, and ask for the UT calibration rail and end-zone method in the submittal.
What about tolerances, branding and stamping?
AREMA Section 2.1 sets dimensional tolerances, straightness and finish limits, and the brand and stamp markings, but the values are in the paid text. No public mill datasheet reviewed here gives AREMA's height, head width or end-straightness tolerances, so this article doesn't quote any.
What can be confirmed publicly is how buyers use these clauses. The DTC specification requires "classifications, markings, brandings, and stampings conforming to AREMA specifications", cites Section 2.1.13 for finish after straightening, and adds its own length tolerances: plus or minus 2 in. for undrilled rail, plus 1 in. and minus 0 for turnout rails, and plus or minus 1/2 in. for shop-curved rails against the shop drawings. Those length tolerances are the owner's, not AREMA's.
What does a rail brand and stamp tell you?
North American rail carries two kinds of marks on the web:
- The brand is rolled into one side of the web as raised characters during hot rolling. In common practice it shows the section (for example "136 RE"), process marks such as HH for head hardened, the mill, and the year and month of rolling.
- The stamp is hot-stamped into the other side of the web. It identifies the heat and the rail, which is what links a rail in track back to its line on the mill test report.
The exact fields and their order are set by the cited AREMA edition and by each mill, so read an unfamiliar rail against the mill's own marking key. The descriptions above come from general industry references, not the MRE text.
Marks are also stress raisers. In TTCI's gas pressure weld trial at FAST, one weld failed in the web at 165 MGT from a rail brand stamp in the heat-affected zone (TTCI TD-08-010, 2008). A welding plan should keep stamped marks out of weld zones where the owner's procedure allows.
Key takeaway: the stamp is the traceability link; record heat and rail numbers at receipt, before the rail is welded into strings.
How does a buyer verify a mill certification?
Verify a mill certification by matching the heat and rail numbers stamped on the rail to the mill test report, then checking every reported value against the grade limits in the edition your order cites. A certificate that only says "meets AREMA" without results is a statement of conformance, not evidence.
The DTC specification lists the minimum content of a certified mill test report: chemical composition, macroetch result, Brinell hardness, tensile strength, yield strength and elongation. It also asks for the hydrogen removal method, the UT method and equipment, the head-hardening method and verification, and the quality control program. That is a reasonable model for any order.
A mill certification checklist
| Item on the report | What to check |
|---|---|
| Specification and edition | "AREMA MRE Chapter 4, Section 2.1" with a year that matches the order |
| Section and grade | Exact RE section and grade (SS, IS, HS/HH) as ordered |
| Heat and rail numbers | Match the hot stamp on the rails received |
| Chemistry | Every element, including residual caps (Ni, Cr, Mo, V, Al) |
| Hydrogen | Value, unit, sampling point and method; compare with the cited limit |
| Hardness | Surface value and, for high strength, internal head values |
| Tension | Yield, tensile and elongation from the head |
| Macroetch | Rating or "acceptable" result for the heat or strand |
| Ultrasonic | Rails tested, rails rejected, calibration rail ID and end-zone method |
| Signature | Mill quality representative; date |
| Mill quality system | Steel Dynamics, for example, states its Columbia City mill is ISO 9001:2015 and AAR M-1003 certified; ask for current certificates rather than relying on a brochure |
Worked example: checking a head-hardened 136RE certificate
A mill test report for one heat of 136RE head-hardened rail shows the results below. The order cites high-strength rail to AREMA, with standard carbon chemistry.
| Property | Reported | Limit used | Result |
|---|---|---|---|
| Carbon | 0.81% | 0.74–0.86% | Pass |
| Manganese | 1.02% | 0.75–1.25% | Pass |
| Silicon | 0.48% | 0.10–0.60% | Pass |
| Phosphorus | 0.011% | 0.020% max | Pass |
| Sulfur | 0.009% | 0.020% max | Pass |
| Chromium | 0.21% | 0.30% max | Pass |
| Vanadium | 0.006% | 0.010% max | Pass |
| Aluminum | 0.004% | 0.010% max | Pass |
| Surface hardness | 384 HB | 370 HB min | Pass, 14 HB margin |
| Tensile strength | 182 ksi | 171 ksi min | Pass, 11 ksi margin |
| Yield strength | 128 ksi | 120 ksi min | Pass, 8 ksi margin |
| Elongation | 9.5% | 10% min | Query: 0.5 points below |
| Hydrogen | Value given, no sampling point | Cited edition's limit | Query: ask where and how it was sampled |
The chemistry limits are from the Steel Dynamics table and the mechanical minimums from the ArcelorMittal and TD-19-004 figures; the reported values are illustrative, not from a real heat. Two items need action. The elongation is below the 10% minimum, so the buyer asks whether a retest is allowed under the cited edition and rejects the heat if the retest also fails. The hydrogen line can't be judged without its sampling point, because the DTC method, for example, takes the higher of two tundish samples.
Where results sit close to a limit, independent check tests by a third-party laboratory are worth writing into the order; TD-19-004 shows a lab and a mill can report noticeably different yield strength for the same rail type.
What should the order itself say?
- the AREMA section and grade, with "MRE Chapter 4, Part 2, Section 2.1" and the edition year
- any additions to AREMA, such as a minimum depth of hardening (the DTC specification adds not less than 5/8 in. at the head centerline) or a tighter hardness band
- the tests to be witnessed, and the buyer's right of entry to the mill (DTC asks for free entry while its rail is in production)
- the content and format of the mill test report and UT records, and their delivery date
- marking requirements, including any extra identification for shop-curved or transition rails
- handling and shipping rules, citing Section 2.2, Rail Handling Guidance for Shippers
Key takeaway: the stamp-to-report match and a line-by-line limit check are the core of incoming inspection.
What the AREMA rail specification does not cover
The AREMA rail specification governs new rail as it leaves the mill. It doesn't govern how often rail in track must be tested, how defects in service are handled, or how rail is welded and installed.
- In-service testing frequency is set by FRA's 49 CFR 213.237 for Class 3 and higher track, not by AREMA. See our guides to 49 CFR 213.237 and how often rail must be tested.
- Defects found in track are handled under 49 CFR 213.113 on FRA-regulated track. AREMA's Chapter 4 does include a recommended practice for repairing defective or broken rail in CWR (Section 4.7), but FRA's table sets the legal remedial actions.
- Welding is in Chapter 4, Part 3 (flash-butt and thermite quality assurance, CWR fabrication), not Section 2.1. Our pages on flash-butt weld inspection and aluminothermic weld inspection cover the weld side.
- Secondhand and relay rail fall under Section 3.12 and owner practice, not the new-rail specification. See relay rail inspection.
- Handling damage after the mill isn't caught by mill tests. A rail that passed in-line UT can still be nicked, kinked or overstressed in loading and unloading, which is why owners add receipt inspection.
- Mill UT is not a guarantee. It detects internal imperfections at the size set by the calibration reflectors at the time of manufacture. It says nothing about fatigue defects that start later in service, which is what in-track testing under 213.237 is for.
Key takeaway: a clean mill certificate starts the rail's life; 213.237 testing in track keeps checking it.
How EMA Industries applies this
EMA Industries provides ultrasonic rail flaw testing for transit agencies, short lines and industrial track owners, rail weld inspection, and NDT Level III services from Southern California, mobilizing nationwide. On a new-rail or relay project, a Level III can review the mill's UT procedure, calibration rail and records against the order, and the field team can inspect the new flash-butt or thermite welds and give the owner a baseline flaw test once the rail is in track. To discuss a rail purchase review or a post-installation test, contact EMA Industries.
Frequently asked questions
What does 136RE mean on a rail?
136RE is an AREMA recommended rail section with a nominal weight of 136 lb per yard. Steel Dynamics lists its nominal mass as 135.8826 lb/yd, with a height of 7.3125 in., a 6 in. base and a 2.9375 in. head. The "RE" suffix marks an AREMA recommended section, as opposed to older railroad or legacy sections of similar weight.
What is the minimum hardness of AREMA head-hardened rail?
High-strength (head-hardened) rail has a minimum running-surface hardness of 370 HB in the AREMA tables reported by ArcelorMittal (2007 edition) and by TTCI's TD-19-004 (2017 edition). TD-19-004 also reports a 352 HB minimum at the internal head locations. Standard rail's minimum is 310 HB. Confirm the values in the edition your order cites.
Does AREMA require ultrasonic testing of new rail?
AREMA has required ultrasonic inspection of rails in the manufacturing line since its revised specification took effect in August 1988, according to MARTA's track inspection training material. A manual ultrasonic check of the 12 in. at each rail end may replace the in-line test only by purchaser and manufacturer agreement. The reference reflectors and reject level are set in the cited edition and the order.
What should a rail mill test report include?
At a minimum, a mill test report should give the heat and rail identification, chemistry for every limited element, hydrogen with its sampling point, Brinell hardness, yield and tensile strength, elongation, the macroetch result and the ultrasonic test record. It should name the AREMA edition and grade, and carry the mill quality representative's signature.
Are AREMA rail standards mandatory?
AREMA publishes them as recommended practice, so they bind a rail mill only when a purchase order or contract specification cites them. FRA's Part 213 doesn't incorporate the AREMA rail specification by reference. Owner specifications that do cite it, such as the Detroit Transportation Corporation's 115RE specification, often add their own requirements.
Sources
- AREMA, Manual for Railway Engineering, Chapter 4 table of contents, 2025 edition (titles, page ranges, recommended-practice footnote): https://publications.arema.org/publications_toc/MRE_006/Chapter%2004%20TOC.pdf
- AREMA Publications, 2026 Manual for Railway Engineering catalog page (chapter titles): https://publications.arema.org/Publication/MRE_2026
- Steel Dynamics, Inc., Rail Products brochure, 08-2023 (section dimensions, chemistry, typical properties, quality certifications): https://lpg.steeldynamics.com/pdf/Roanoke/Literature/Rail-Products.pdf
- ArcelorMittal Rails, Mechanical properties of rails (AREMA 2006 and 2007 minimums): https://rails.arcelormittal.com/products/transport-rails/mechanical-properties/
- ArcelorMittal Rails, Transport Rail 136RE (TR68): https://rails.arcelormittal.com/profiles/transport-rails/american-standards/rail-tr68-136re/
- Banerjee, A. and Kavishwar, A. V., Evaluation of High-Strength Rail Properties for 2018 Rail Wear Test, TTCI Technology Digest TD-19-004, June 2019: https://www.mxvrail.com/wp-content/uploads/2023/01/TD19-004.pdf
- Gutscher, D. and LoPresti, J., Testing of Head Alloyed Thermite Welds at FAST, TTCI Technology Digest TD-13-029, November 2013: https://www.mxvrail.com/wp-content/uploads/2023/01/TD13-029.pdf
- Gutscher, D., gas pressure weld trial at FAST, TTCI Technology Digest TD-08-010, February 2008: https://www.mxvrail.com/wp-content/uploads/2023/01/TD08-010.pdf
- ASTM A1-00(2026), Standard Specification for Carbon Steel Tee Rails (abstract and scope): https://store.astm.org/a0001-00r26.html
- Hodgson, W. H. and Preston, R. R., "Production Processes To Yield Superior Rail Steel", Transportation Research Record 1174, 1988: https://onlinepubs.trb.org/Onlinepubs/trr/1988/1174/1174-004.pdf
- NTSB, Railroad Accident Brief RAB-02/01, Nodaway, Iowa, March 17, 2001: https://www.ntsb.gov/investigations/AccidentReports/Reports/RAB0201.pdf
- MARTA, Track Inspection Modules, Section 7, Rail Defects part 1: https://itsmarta.com/wayside-docs/Books%20For%20QR%20codes%20PDFs/Track%20Inspection%20Modules/Section%207-Rail%20Defects%20pt.1.pdf
- Detroit Transportation Corporation, Section 34 11 50, 115RE Tee Rail (bid specification, Revision 0; hosted copy): https://www.transittalent.com/articles/Technical_Specifications_Special_Trackwork_Components.pdf
- 49 CFR 213.237 and 213.113 on eCFR: https://www.ecfr.gov/current/title-49/subtitle-B/chapter-II/part-213