
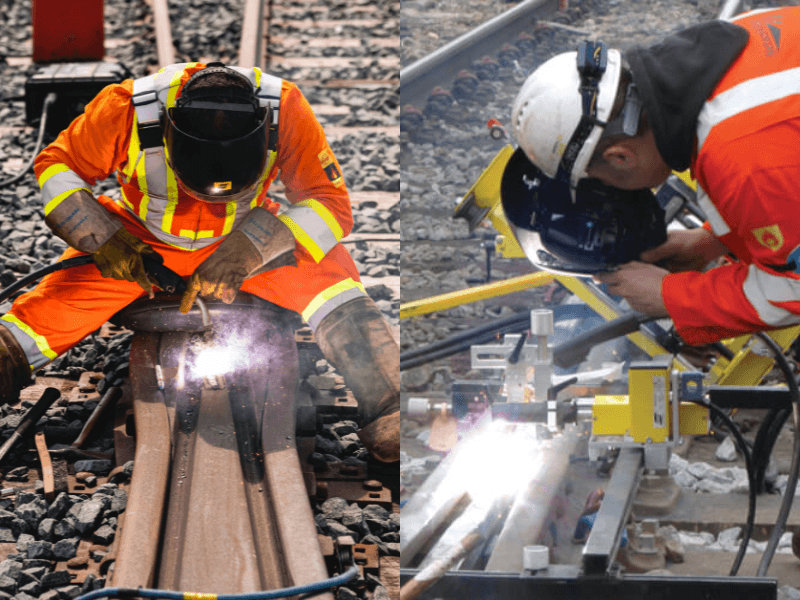
Rail weld inspection is the visual, dimensional and ultrasonic examination of thermite, flash-butt and arc welds in rail. Under 49 CFR 213.113(d)(6), a weld is defective when transverse discontinuities exceed 5% of the rail head area individually or 10% in aggregate, and test cars don't scan most of a weld's base.
Under 49 CFR 213.119, continuous welded rail (CWR) is rail "welded together into lengths exceeding 400 feet", and every one of those lengths is a chain of plant and field welds. A 2004 TTCI digest put the number of thermite and flash-butt welds installed in North American track at "several hundred thousand" a year, and noted that neither type matches the mechanical performance of the parent rail.
This guide covers the four weld types, the defects each one produces, how each defect is found, what the FRA rules actually say about welds, where acceptance criteria come from, and a worked thermite weld UT example.
Why does rail welding matter in modern railroads?
Rail welding removes bolted joints, and each weld then becomes a point that has to be inspected. Bolted joints batter, loosen and crack at the bolt holes. Welding them out gives a smoother ride, lower dynamic loads and less joint maintenance, which is why main lines and most transit systems run on CWR. The continuous welded rail guide covers the stress side: neutral temperature, buckling and pull-aparts.
The trade-off is that a weld is a cast or forged region inside the rail with its own defect population. Federal accident data shows it. In FRA's train accident data for 2016–2025, broken-rail cause codes accounted for 384 main-track derailments. Of these, 34 were coded T204 (field weld) and 2 were T203 (plant weld) (data.transportation.gov, pulled October 2026). Field welds failed far more often than plant welds in that period. Counts depend on the pull date and are not rates per weld.
Key takeaway: CWR exists because of welding, and field welds are the part of it that fails most often in service.
What are the main rail welding processes?
Rail in track is joined mainly by thermite (aluminothermic) and flash-butt welding; arc welding is used mostly for repair and build-up. AWS D15.2/D15.2M:2022 lists the processes it covers as shielded metal arc (SMAW), gas metal arc (GMAW), flux-cored arc (FCAW), flash welding (FW), thermite welding (TW) and rail bonds.
| Process | Heat and joining | Where it's done | Shielding | Main use |
|---|---|---|---|---|
| Thermite (aluminothermic) | Aluminum reduces iron oxide; the molten steel is poured into a refractory mold around a gap of about 1 to 1.5 in. | In track | None. It is a casting process with no arc and no shielding gas | Field welds closing CWR strings, plugs and repairs |
| Flash-butt, plant | Electric resistance heating and flashing, then forging under upset pressure; no filler | Welding plant | None needed: the flash expels oxides | Making CWR strings |
| Flash-butt, mobile | Same process in a truck- or rail-mounted head | In track | None | Field welds where the owner has mobile equipment (EN 14587-2 covers it in Europe) |
| Enclosed-arc | Manual arc with coated electrodes, deposited in layers between copper or high-copper shoes | In track | Electrode coating (flux), no external gas | Joining rail ends, now uncommon |
| Arc repair and build-up | SMAW, FCAW or GMAW (GMAW uses shielding gas) | In track | Coating, flux core or gas, by process | Rebuilding battered ends, frogs and head defects; slot welds in the head |
Each process has a different defect population, so lumping them together under "arc or gas shielding" misleads the reader. Thermite welding has no shielding gas at all. Enclosed-arc welding is a slow, high-preheat, operator-dependent manual process (patent background, Med confidence). GMAW repair is the only one in the table that depends on an external shielding gas.
The welding procedure itself (WPS, PQR and welder qualification) is covered in what is a welding procedure specification and WPS and PQR differences. This article stays on inspection. Welding safety (PPE, fire watch, fumes and on-track protection) sits with the contractor's and railroad's safety programs, and D15.2 puts safety outside its scope.
Key takeaway: treat thermite, flash-butt, enclosed-arc and arc repair as four inspection problems, not one.
What defects form in thermite welds?
A thermite weld is a small casting, so its defects are casting defects: slag, porosity, shrinkage, lack of fusion at the rail ends and hot tears. The best field data is TTCI's Thermite Weld Failure Survey (TD-00-013, Joseph Kristan, July 2000), which analyzed 265 revenue-service failures and 41 welds removed as detector car finds.
| Revenue-service failure cause (TD-00-013) | Share of 265 |
|---|---|
| Slag or porosity (22.6% at the collar edge, 17.7% throughout the weld) | 40.3% |
| Fatigue from weld metal run-out at the web/base fillet or base | 32.1% |
| Hot tears | 14.7% |
| Columnar grain structures | 4.5% |
| Hot pull-aparts | 3.4% |
| Grinding burns | 2.6% |
| Sand inclusions | 2.3% |
TTCI reported that slag and porosity formed "mainly at the web/base fillet" (56% of those cases), and that "approximately 91 percent" of the failures could be preventable through adherence to, or improvement of, installation practices. The average tonnage to failure for the 144 welds with data was 169 MGT.
The detector car finds told a different story because the cars look mainly at the head. Of the 41 welds examined, 43.9% had head fatigue cracks (detail fractures) starting at micro-defects, 12.2% shrinkage, 12.2% slag or porosity and 7.3% columnar grains. 24.4% had no observable defect, so roughly one in four removed welds was sound.
| Thermite defect | Where it usually sits | Typical cause (with source) |
|---|---|---|
| Shrinkage cavity | Rail web | Volume change as weld metal cools; heat-transfer modeling found it avoidable under normal conditions (Chen et al., 2006) |
| Centerline shrinkage and micro-shrinkage | Weld centerline, worst in the web | Accumulated small shrinkage defects along the last metal to solidify (Chen et al., 2006) |
| Porosity | Head, collar edge, web/base fillet | Gas entrapment; one Latvian study traced pores to moisture getting into the thermite during welding (Sergeyev and Mikhaylov, RTU) |
| Lack of fusion (cold lap) at the rail ends | Weld toes in the base | Weld metal failing to fuse with the rail end surface; also caused by poor mold-to-rail mating (Chen et al., 2006; TD21-027) |
| Slag and sand inclusions | Collar edge, web/base fillet | Slag carried into the mold or sand from the mold or luting (TD-00-013, TD21-027) |
| Hot tears | Weld zone | Cracking while the weld is still hot; TTCI grouped them with installation-practice defects (TD-00-013) |
| Run-out fatigue | Web/base fillet and base | Weld metal running out between rail and mold leaves a notch that grows fatigue cracks (TD-00-013) |
Moisture in portions, molds or sealing material is the practical control point for porosity. The Latvian study is a single source (Med confidence), so follow the weld kit supplier's drying and storage instructions rather than a number from an article.
Post-weld heat treatment appears in thermite research papers, but it is not standard practice for field thermite welds. The controls that matter are the gap, preheat, mold fit, tapping and the supplier's stripping, trimming and finishing sequence. A 2006 University of Illinois model found that longer preheat or a hotter pour suppressed cold laps and centerline defects but slightly raised head microporosity.
Key takeaway: most thermite failures start at the web/base fillet and base, which is exactly where test cars look least.
What defects form in flash-butt and arc welds?
Flash-butt welds fail mainly through fusion-type flaws at the bond line, while arc welds bring the usual fusion-weld defects plus cracking risk in high-carbon rail steel.
| Weld type | Defect | Why it forms | Best detection |
|---|---|---|---|
| Flash-butt | Cold weld / flat spots | Insufficient heating before upset leaves a flat, unbonded area | UT across the bond line; fracture face in qualification tests |
| Flash-butt | Lack of fusion with oxide or silicate layers ("matt" or "dead" spots) | Iron-manganese silicates not expelled with the flash (Paton Welding Journal, 2023) | UT; slow-bend and fracture tests at qualification |
| Flash-butt | Upset trim damage and un-ground flashing | Poor removal of the upset collar | Visual and profile; UT signals must be told apart from real defects (TD-16-050) |
| Flash-butt | Misalignment | Poor clamping or alignment in the welder | Straightedge alignment check |
| Enclosed-arc | Lack of fusion, slag between layers, porosity | Multipass manual deposit between copper shoes | UT of head and web; visual of finished faces |
| Enclosed-arc and arc repair | Hydrogen or HAZ cracking | High-carbon rail steel cooled too fast without adequate preheat | MT on the surface; UT for subsurface cracks |
| Arc head repair (slot weld) | Voids; defect not fully removed | Incomplete fusion in the cavity; milling that doesn't remove the original crack | MT of the milled cavity before welding; UT after |
The arc repair evidence is concrete. In TTCI's 2004 evaluation of a robotic GMAW railhead slot weld (TD-04-011), the cavity was mapped by UT, milled out and checked by magnetic particle testing before welding. TTCI still reported voids in 3 laboratory welds and 7 of 12 test welds at FAST. A healthy flash-butt weld, for its part, gives a known geometry echo in the lower head fillet (TD-16-050), so the inspector has to know which signals belong to the weld shape.
Key takeaway: flash-butt flaws are thin and planar at the bond line, and arc welds add cracking risk, so each needs its own scan plan.
How is each rail weld defect found?
No single method covers a rail weld: visual and profile checks find surface and geometry problems, MT or PT find surface cracks, and UT from several positions covers the head, web and base.
| Zone or defect | Method | Probe or technique (typical; your procedure governs) |
|---|---|---|
| Head: transverse cracks, porosity, detail fractures from micro-defects | UT from the running surface | 70° shear wave toward the weld from both sides; 0° for horizontal reflectors and loss of back echo |
| Web: shrinkage cavities, centerline defects | UT from the head | 0° (watch for loss of the base echo) and 45° shear wave |
| Web/base fillet: slag, porosity, run-out fatigue | UT | 45° shear wave from the head into the fillet; TTCI recommends a fixed 45° probe for the fillets in the heat-affected zone (TD21-027) |
| Base flanges: cold laps, cracks at the weld toes | UT from the top of the base | 45° to 70° shear waves; full base coverage needs a full skip off the rail underside, using the rail, not the weld, as the reflector (TD21-027) |
| Surface-breaking cracks at collar toes, fillets, repair welds | MT (ferritic rail steel) or PT | Yoke MT on carbon rail steel; PT on austenitic manganese frogs, which are non-magnetic |
| Alignment, finish, collar trim, burns | Visual and profile | Straightedge and taper gauge to the owner's tolerances (D15.2 clause 8.12 and 8.13 cover alignment and head finish) |
Two cautions apply. First, test cars don't cover most of the base. TTCI wrote that "the ultrasonic rail flaw detection process only scans the head and web of the rail, and not the majority of the base" (TD-00-013). FRA's 2014 rule preamble gives the same coverage: the head and web "as well as the portion of the base directly beneath the web". Second, weld surfaces themselves produce echoes. TTCI suggested that the "various surface finishes introduced from thermite welds" may explain why about a quarter of removed welds were sound.
TTCI's 2021 beam modeling (TD21-027) concluded that full volumetric inspection of a thermite weld needs "several transducers to be placed on both sides of the rail simultaneously". It also noted that current practice after installation is largely visual. The detecting rail defects guide covers the plain-rail side of the same probe set. Structural steel welds are a different case: they are visually accepted against AWS D1.1 Table 8.1, step by step in our AWS D1.1 visual inspection checklist, and that code does not set acceptance for rail welds in track.
Key takeaway: if a rail weld inspection plan doesn't name how the base flanges are covered, they aren't covered.
What do FRA rules require for rail welds?
FRA rules define a defective weld and prescribe remedial action under 213.113. They require CWR plans under 213.119 and internal rail testing under 213.237. They don't set welding procedures, welder qualification or new-weld acceptance criteria. A search of Part 213 finds no "welding procedure", "welder" or "procedure qualification" requirement.
Defective weld under 213.113(d)(6)
The definition in 49 CFR 213.113 reads:
"Defective weld means a field or plant weld containing any discontinuities or pockets, exceeding 5 percent of the rail head area individually or 10 percent in the aggregate, oriented in or near the transverse plane, due to incomplete penetration of the weld metal between the rail ends, lack of fusion between weld and rail end metal, entrainment of slag or sand, under-bead or shrinkage cracking, or fatigue cracking." — 49 CFR 213.113(d)(6)
The definition continues: weld defects "may originate in the rail head, web, or base", and a defect that progresses longitudinally through the weld is treated as a split web for remedial action. The two thresholds work separately. A weld with discontinuities of 3% and 4% of head area meets neither test (no single one is over 5%, and 7% is under 10%). A weld with 4% and 7% meets both (7% exceeds 5%, and 11% exceeds 10%).
In the remedial action table, a transverse defective weld follows the same size bands as transverse and detail fractures: 5 to under 25% of head area, action C; 25 to under 60%, D; 60 to under 100%, A2 or E and H; 100%, A or E and H. A longitudinal defective weld is sized by length, like a split web. The detail of each letter is in FRA defect codes explained. How an owner sizes an aggregate of pockets, or a base flaw, against "percent of head area" is a procedure question; check your owner's instructions.
T203 and T204 cause codes
T203 and T204 are FRA accident cause codes, not 213.113 defect codes. They are entered on accident reports: T203 is a broken rail at a plant weld and T204 at a field weld. Part 213 itself has no numbered defect codes.
CWR plans under 213.119
Section 213.119 makes the owner's CWR plan cover in-track welding in two ways:
- 213.119(d) requires procedures for keeping the desired rail installation temperature range when cutting CWR, "including rail repairs, in-track welding".
- 213.119(c) lists welding the joint as one of the options for bolted CWR joints.
On records, 213.119(j) requires "Rail temperature, location, and date of CWR installations", kept at least one year, and a record of nonconforming installation or maintenance work. The rule doesn't require a separate inspection record for each field weld. Per-weld logs (location, rail temperature, kit lot, welder and test result) come from the owner's specification and, where adopted, D15.2's documentation clause.
Internal testing under 213.237
49 CFR 213.237 requires internal rail inspections on Class 4 and 5 track, and on Class 3 track with scheduled passenger trains or hazmat, at least every 370 days or 30 MGT. Welds in that track are tested as part of the rail, but the rule names no weld-specific method. When the original 1971 rule was published, FRA deleted "and in welds" from the equipment requirement "because of the limited capability of present inspection devices to detect defects in welds". The coverage limit on weld bases is the modern version of the same problem. How often must rail be tested covers the intervals.
213.121 covers joints, not welds
49 CFR 213.121 covers rail joints and joint bars: cracked or broken bars and bolting. It contains no weld requirements. It enters a weld inspection only when a defective weld is temporarily secured with joint bars under remedial action E, which refers to bars bolted under 213.121(d) and (e).
Key takeaway: FRA tells you when an in-service weld is defective and what to do about it; whether a new weld is acceptable is the owner's call.
Where do rail weld acceptance criteria come from?
Acceptance of a new rail weld comes from the track owner's specification, which often adopts AWS D15.2 and AREMA's Manual for Railway Engineering, not from FRA. AWS D15.2/D15.2M:2022, Specification for Joining Railroad Rail and Related Rail Components, is the fourth edition. AWS changed it from a recommended practice to a specification with mandatory language.
The public table of contents of D15.2:2022 shows where the acceptance rules sit:
| D15.2:2022 item (titles from the public preview) | What it covers |
|---|---|
| 8.2 Designated Inspectors Qualifications; 8.4 Verification of NDT Results | Who inspects, and checking NDT results |
| 8.8 Inspection Procedures and Acceptance Requirements for Arc Welds | Arc welds |
| 8.10 and 8.11 Inspection Procedures and Acceptance Requirements for Thermite Welded (TW) and Flash Welded (FW) Rail Joints | Thermite and flash-butt welds |
| 8.12 Weld Alignment; 8.13 Rail Head Finish Inspection | Geometry of TW and FW joints |
| Table 8.1 Visual Inspection, Discontinuity Allowances; Table 8.2 Ultrasonic Inspection Acceptance Requirements | The numeric limits |
| Table 6.4 Post-Weld Chemistry Limits for Thermite Weld Metal | Thermite procedure qualification |
AREMA MRE Chapter 4, Part 3 (Joining of Rail, 2025 edition) includes 3.10 Specification for the Quality Assurance of Electric-Flash Butt Welding of Rail, 3.11 Specification for Fabrication of Continuous Welded Rail and 3.13 Specification for the Quality Assurance of Thermite Welding of Rail. The 2022 table of contents shows no thermite title, so check which MRE edition your contract cites.
Both documents are paywalled, and this article doesn't reproduce their limits. Write the edition and the clause into the contract ("UT to D15.2:2022 Table 8.2 as amended by the owner's welding instructions"). Don't use AWS D1.1, which is for structural steel, or AWS D15.1, which is for railcars and locomotives.
Key takeaway: a rail weld inspection report should name the acceptance document and edition it was judged against.
Worked example: hand UT of a thermite weld
This example walks through a hand UT of a new thermite field weld in 136RE rail and the disposition of a base-fillet indication. The geometry and arithmetic are real. The acceptance rule is an illustrative owner rule, not quoted from D15.2 or AREMA.
Inputs. 136RE rail: height 7-5/16 in. (7.3125 in.), base thickness 1-3/16 in. (1.1875 in.) under the web. Shear velocity 0.1280 in./µs (about 3,250 m/s), longitudinal 0.2320 in./µs. Probes zeroed so that times exclude wedge delay.
Step 1: visual and profile first. Confirm that the weld is finished, cooled and trimmed per the supplier's sequence. Check the collar for run-out at the base and fillets, the head for burns, and alignment with a straightedge against the owner's tolerances. A notch from run-out at the fillet is a fatigue starter (TD-00-013) whatever the UT shows.
Step 2: calibrate. Set range and zero on a calibration block. Set reference sensitivity on the reflector your procedure names, ideally in a rail-section reference piece. Record the reference gain.
Step 3: head and web with 0°. On 136RE the base echo arrives at about 63.0 µs round trip (7.3125 in. × 2 ÷ 0.2320 in./µs = 63.04 µs). A loss of that echo over the weld, with no matching coupling problem, points to a web reflector such as a shrinkage cavity.
Step 4: head with 70° from both sides. Scan toward the weld from each side to catch transverse reflectors in the head.
Step 5: web/base fillet with 45° from the head. The top of the base under the web is 7.3125 − 1.1875 = 6.125 in. below the running surface. A 45° beam reaches that depth at a sound path of 6.125 ÷ 0.70711 = 8.662 in., which is 2 × 8.662 ÷ 0.1280 = 135.3 µs round trip.
| Quantity | Calculation | Result |
|---|---|---|
| Indication time (round trip) | measured | 136.0 µs |
| Sound path | 136.0 × 0.1280 ÷ 2 | 8.704 in. |
| Depth below running surface | 8.704 × cos 45° (0.70711) | 6.155 in. |
| Height above rail bottom | 7.3125 − 6.155 | 1.158 in. (0.03 in. below the top of the 1.1875 in. base, so in the web/base fillet zone) |
| Surface distance from probe index | 8.704 × sin 45° | 6.155 in. |
| Probe index from weld centerline | measured | 6.50 in. |
| Reflector position | 6.50 − 6.155 | 0.345 in. short of the centerline, inside the collar |
| Amplitude | measured against reference | +4 dB over reference |
Step 6: confirm from the other side. If the reflector is real, a probe on the opposite side should peak at the same 136.0 µs with its index 6.155 − 0.345 = 5.81 in. from the centerline. A collar-profile or run-out echo usually plots to the collar toe (about 0.78 in. from the centerline for a 39.4 mm collar, the width Chen et al. used for a 25 mm gap) and doesn't plot to one point from both sides. Then cover the base flanges at 45° to 70° from the top of the base, using a full skip off the rail underside, and run MT on the fillet and collar toe in case the indication breaks the surface.
Step 7: disposition. Under the illustrative owner rule ("any indication in the base or web/base fillet at or above reference level that plots to the same position from both sides is rejectable"), this +4 dB, two-side-confirmed indication rejects the weld. For a new weld, the result is a rejected weld under the owner's specification. It is cut out and replaced by the owner's repair method, and the report records location, rail temperature, kit and welder per the documentation clause. If the same indication were found in service, the owner would classify it under 213.113 as a defective weld. The weld would be marked with highly visible marking on both sides of the web and base under 213.237(e), and the owner's instructions would set the remedial action, since a base-fillet flaw doesn't map neatly onto "percent of head area".
Check: a reflector at 6.155 in. depth in a 7.3125 in. rail is physically possible, and the 45° geometry gives depth equal to surface distance, so both numbers agree.
Key takeaway: plot every weld indication from both sides before calling it. That one step separates collar geometry from a real fillet defect.
What rail weld inspection can't do
Rail weld inspection reduces weld failures; it doesn't prove that every weld is sound.
- Test cars don't cover most of the weld base, where most thermite breaks start. In TTCI's FAST testing, about 95% of thermite weld breaks were in the web, web/base fillet and base (TD21-027).
- Detection is far from perfect. In TTCI's 1998 benchmark, six hi-rail systems found 54% of the defective welds in the test rail (TD-99-006). There were only four defective welds of 5–15% of head area, so treat that figure as indicative.
- Weld surfaces mimic defects. Collar profiles, run-out and un-ground flashing return echoes, and about one in four detector car weld removals in TD-00-013 had no observable defect.
- Some flaws are hard for any method. Tight lack of fusion at a flash-butt bond line, or a cold lap closed under compression, can return little energy.
- Hand UT can't see what it can't reach. Rail anchors, plates, crossings and embedded track limit probe access to the base.
- Acceptance isn't universal. D15.2 and AREMA limits are paywalled and owner-adopted, so one owner's reject may be another's accept.
What do rail welding guides commonly get wrong?
The most common mistakes come from carrying general welding knowledge into rail welding.
- "Thermite porosity comes from poor shielding gas coverage." Thermite welding uses no shielding gas. Porosity comes from moisture, gas entrapment and pouring conditions.
- "Post-weld heat treatment prevents cracking." That isn't standard for field thermite welds. Crack control comes from preheat, mold fit and the supplier's cooling and trimming sequence.
- "Enclosed-arc welding uses flux or shielding gas." Enclosed-arc uses coated electrodes between copper shoes. Gas-shielded GMAW is a different process.
- "213.121 sets weld requirements." It covers joints and joint bars.
- "Rail UT covers the full head, web and base." Vehicle testing covers the head, the web and only the part of the base under the web.
- "D1.1 or D15.1 governs rail welds." D15.2 and the owner's specification do.
How EMA Industries applies this
EMA Industries provides rail weld inspection for transit agencies, short lines and industrial track owners. That covers visual and profile checks, hand UT of thermite and flash-butt welds including the base flanges, and MT or PT where surface cracking is suspected. Reports name the acceptance document and edition each weld was judged against. EMA is based in Southern California and mobilizes nationwide. For rail weld UT or a weld inspection procedure review, see ultrasonic examination services or contact EMA Industries.
Related reading: Aluminothermic weld inspection · Flash-butt weld inspection · Weld defect types · Continuous welded rail · Detecting rail defects
Frequently asked questions
What is the most common defect in thermite rail welds?
Slag inclusions and porosity. In TTCI's survey of 265 revenue-service failures they made up about 40%, more than half of them at the web/base fillet. Fatigue from weld metal run-out (32%) and hot tears (15%) came next.
When is a rail weld "defective" under FRA rules?
Under 49 CFR 213.113(d)(6), a field or plant weld is defective when transverse discontinuities exceed 5% of the rail head area individually or 10% in aggregate. Causes include lack of fusion, slag or sand, shrinkage cracking and fatigue cracking. The weld then takes the remedial action for its size.
Does a rail flaw detector car inspect welds?
It tests the head and web of each weld as part of the rail, and only the part of the base directly under the web. Most of the base flanges, where many thermite breaks start, need hand UT from the top of the base.
What standard sets acceptance criteria for rail welds?
The track owner's specification, which commonly adopts AWS D15.2/D15.2M:2022 (clause 8 and Tables 8.1 and 8.2) and AREMA MRE Chapter 4, Part 3. FRA's 213.113 applies to welds in service, not to acceptance of new welds.
Is thermite welding a gas-shielded process?
No. Thermite welding is a casting process: molten steel from an aluminothermic reaction is poured into a mold around the rail gap. It uses no arc and no shielding gas.
Sources
- 49 CFR 213.113, Defective rails, eCFR (text read on Cornell LII, October 2026)
- 49 CFR 213.119, Continuous welded rail (CWR); plan contents, eCFR
- 49 CFR 213.121, Rail joints, eCFR
- 49 CFR 213.237, Inspection of rail, eCFR
- Track Safety Standards; Improving Rail Integrity, 79 FR 4234 (January 24, 2014), Federal Register
- Track Safety Standards, 36 FR 20336 (October 20, 1971), Federal Register
- AWS D15.2/D15.2M:2022 public preview, American Welding Society
- AREMA MRE Chapter 4 table of contents (2025), AREMA
- Kristan, Thermite Weld Failure Survey, TD-00-013 (July 2000), TTCI/MxV Rail
- Poudel, Phased Array Ultrasonic Beam Modeling for Rail Thermite Welds, TD21-027 (Sept 2021), TTCI/MxV Rail
- Kristan, Laboratory Evaluation of Robotic Slot Weld for Railhead Repair, TD-04-011 (July 2004), TTCI/MxV Rail
- TD-16-050 (Nov 2016) and TD-99-006, Benchmarking Results of North American Rail-Flaw Detection Technologies (Feb 1999), TTCI/MxV Rail
- Chen, Lawrence, Barkan and Dantzig, "Weld defect formation in rail thermite welds", Proc. IMechE Part F 220 (2006)
- Sergeyev and Mikhaylov, Analysis of Factors Affecting Fractures of Rails Welded by Alumino-Thermic Welding, Riga Technical University
- Shvets, Zyakhor and Kapitanchuk, flash-butt welding of K76F rails, The Paton Welding Journal 7 (2023)
- Enclosed-arc rail welding background, US 5877468A
- FRA train accident data (Form 54), dataset byy5-w977, data.transportation.gov, pulled October 2026