

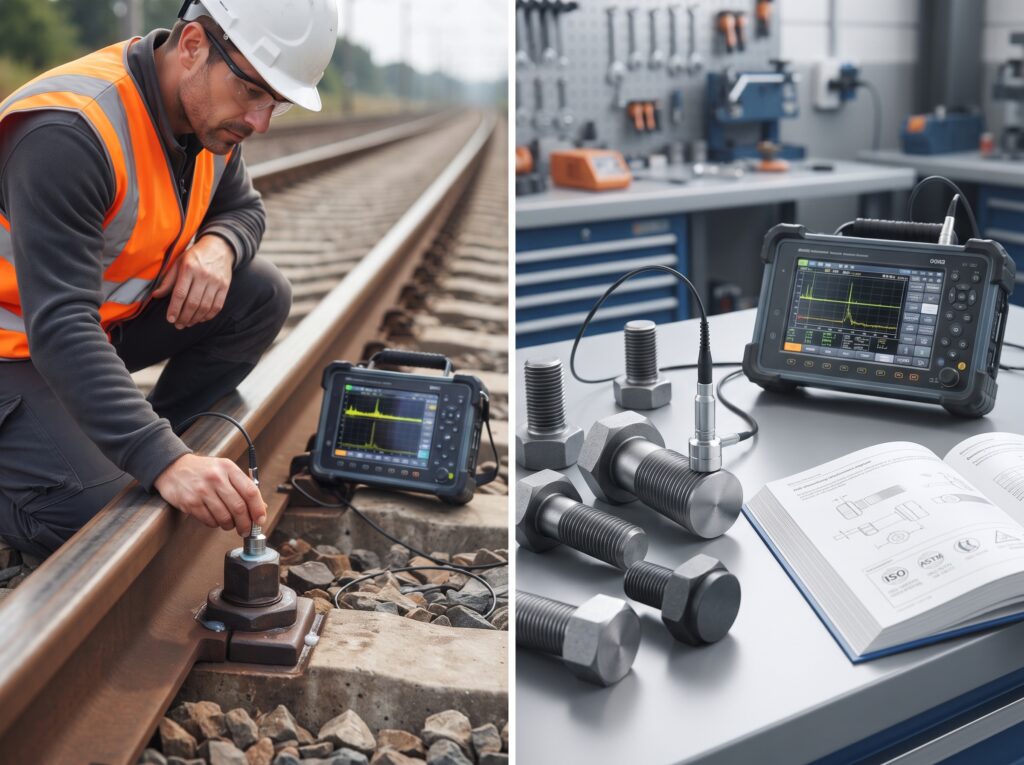
Bolted joints carry critical loads in bridges, pressure vessels, turbines, aircraft, machinery, and industrial structures, making reliable inspection essential. Research into ultrasonic testing bolts has produced several approaches, each designed to solve a particular weakness in conventional ultrasonic measurement.
1. Longitudinal-Wave Pulse-Echo Method
The conventional approach uses a longitudinal ultrasonic wave travelling along the bolt axis. The operator measures the bolt before and after loading and calculates the change in ultrasonic transit time or length.
This method forms the foundation of many commercial ultrasonic bolt-tension systems. It is attractive because it is relatively straightforward and requires access to only one end of the bolt.
The major weakness is its dependence on an accurate reference condition. If the unloaded bolt measurement is unavailable, determining absolute preload becomes more difficult. Temperature and coupling can also introduce errors.
ASTM E1685-20(2026) is particularly relevant here because it provides a standardized practice for measuring changes in the length of threaded metal bolts using the ultrasonic pulse-echo technique. ASTM states that the practice is normally applicable to bolts with a nominal diameter of at least 6.3 mm and an effective length-to-diameter ratio of at least 2:1.
2. Longitudinal–Transverse Wave Method
A more advanced approach combines longitudinal and transverse or shear-wave measurements.
The reason is straightforward. A single ultrasonic measurement responds to several variables at once. Measuring two different wave modes provides additional information about how stress affects acoustic velocity.
Research reviewed by Pan and colleagues identifies multi-wave techniques as an important development in ultrasonic bolt-stress measurement. Niwinski and colleagues also investigated a combination of longitudinal and transverse waves for evaluating bolt preload without referencing an unloaded state.
This approach can therefore address one of the most important limitations of conventional ultrasonic testing bolts: the requirement for a reliable initial measurement.
3. Shape-Factor-Based Measurement
Bolt stress is not distributed perfectly uniformly along the fastener. Threads, the nut, the grip region, and the bolt head affect the stress field.
Pan and colleagues developed a shape-factor-based ultrasonic approach to account for this non-uniformity. The study combined theoretical analysis and experimental testing and investigated M16 and M20 bolts. The reported relative error was within approximately 5% under the tested conditions.
The significance extends beyond one particular formula. The research demonstrates that ultrasonic testing bolts becomes more reliable when the physical geometry of the fastener is incorporated into the measurement model.
4. EMAT-Based Ultrasonic Testing
An electromagnetic acoustic transducer, or EMAT, generates and detects ultrasonic waves through electromagnetic interaction rather than relying on a conventional liquid couplant.
This makes EMAT particularly interesting for applications where probe coupling presents a problem. It can also facilitate the generation of different ultrasonic wave modes.
Research has explored EMAT-based bolt axial-stress measurement using mode-converted ultrasound. More recent work has also investigated electromagnetic ultrasonic measurement under non-uniform temperature conditions.
The technique, however, introduces its own requirements. Material conductivity, magnetic properties, probe configuration, and signal strength can all affect performance.
5. Solid-Coupling Measurement
Coupling is an easily overlooked source of error in ultrasonic testing bolts.
A conventional contact probe normally requires a coupling medium between the transducer and the bolt. Small changes in coupling-layer thickness, pressure, surface condition, or creep can influence the measured transit time.
Yuan and colleagues investigated an error-compensation model based on solid coupling. Their work examined factors including coupling pressure, repeatability, and creep, with the reported experimental detection error reaching approximately 3.35% under the investigated conditions.
This approach demonstrates that improving measurement accuracy does not always require a completely new ultrasonic principle. Better control and compensation of the interface can produce substantial improvements.
6. Piezoelectric Smart Bolts
Smart-bolt technology takes ultrasonic testing bolts in a different direction by integrating the sensing element into the fastener itself.
Instead of bringing an external probe to the bolt whenever an inspection is required, a piezoelectric sensor can be incorporated into the bolt and used to monitor its acoustic response.
Research on nickel-based superalloy smart bolts has investigated thin-film piezoelectric sensing and ultrasonic measurement of axial preload. Such approaches are particularly attractive for aerospace, turbine, and other applications where continuous or repeated monitoring is valuable.
The concept changes the role of the bolt. It no longer functions only as a mechanical fastener; it becomes part of the monitoring system.
7. Resonance and Non-Contact Laser Ultrasound
Two emerging approaches are particularly notable.
The first uses ultrasonic resonance. Instead of relying solely on transit-time changes, the technique examines changes in resonance frequency associated with bolt stress. Recent research has investigated piezoelectric ultrasonic resonance for small-sized bolts and compared it with conventional ultrasonic time-delay measurements.
The second uses laser-generated ultrasound. Research published in NDT & E International demonstrated non-contact measurement of bolt axial force using scattered laser ultrasonic waves. The method reduces dependence on physical probe contact and conventional couplant.
These developments suggest that the future of ultrasonic testing bolts may involve less physical contact and greater integration with automated inspection systems.
Now that the principal techniques are clear, another question becomes unavoidable: why can two apparently identical ultrasonic measurements produce different preload values?
Factors That Affect Measurement Accuracy
The reliability of ultrasonic testing bolts depends on more than the quality of the ultrasonic instrument. Several physical and environmental factors influence the measurement.
| Factor | Potential effect |
| Temperature | Changes ultrasonic velocity and bolt dimensions |
| Bolt geometry | Changes stress distribution and effective acoustic length |
| Material | Changes acoustic velocity and acoustoelastic response |
| Surface condition | Affects probe coupling |
| Couplant | Introduces interface-related variation |
| Bolt bending | Distorts the assumed axial stress condition |
| Calibration | Determines how acoustic response becomes preload |
Temperature remains particularly important. A change in temperature alters both the physical dimensions of a bolt and the velocity of ultrasound travelling through it.
Bolt geometry also matters. Threads create local stress concentrations, while the nut and grip length influence the effective stressed region. Consequently, a calibration developed for one bolt configuration may not automatically transfer to another.
This is why a good ultrasonic testing bolts procedure needs controlled calibration, appropriate reference specimens, and clearly defined measurement conditions.
The technology explains what can be measured. Standards determine how that measurement should be controlled.
Standards for Ultrasonic Testing of Bolts
For ultrasonic testing bolts, no single standard covers every possible application. Standards must be selected according to the inspection objective.
ASTM E1685-20(2026)
ASTM E1685 is the most directly relevant ASTM practice when the objective is to measure change in bolt length using ultrasonic pulse-echo.
It provides a framework for measuring threaded metal bolts from one end and is particularly relevant to applications where bolt elongation or preload needs to be evaluated.
This makes ASTM E1685 the central reference for research involving ultrasonic bolt elongation.
ISO 16810:2024
ISO 16810:2024 provides general principles for ultrasonic testing. It addresses fundamental issues including ultrasonic propagation, pulse-echo testing, probes, coupling media, equipment, calibration, and reference blocks.
However, ISO 16810 does not establish every application-specific inspection requirement or acceptance criterion. Those requirements normally come from the applicable product standard, engineering specification, code, or written procedure.
ASTM E2375-26
ASTM E2375 covers ultrasonic examination of wrought products and can become relevant when forged or wrought bolt material requires ultrasonic examination for internal discontinuities.
ASTM F606/F606M-26
ASTM F606/F606M addresses mechanical properties of externally and internally threaded fasteners. It is not a UT standard, but it can provide valuable reference measurements when researchers validate ultrasonic testing bolts against known mechanical loads.
Standards at a Glance
| Standard | Primary purpose | Relevance |
| ASTM E1685-20(2026) | Ultrasonic bolt length-change measurement | Primary bolt UT reference |
| ISO 16810:2024 | General ultrasonic testing principles | General UT framework |
| ASTM E2375-26 | UT of wrought products | Material/component examination |
| ASTM F606/F606M-26 | Mechanical testing of fasteners | Validation/reference testing |
These standards should not be treated as interchangeable. A research procedure should identify the measurement objective first and then select the relevant standard.
What Is the ASTM Standard for Ultrasonic Testing?
There is no single ASTM document that serves as a universal standard for every form of ultrasonic testing. Different ASTM standards address different materials, components, measurement objectives, and examination techniques.
For ultrasonic testing bolts where the primary objective is measuring bolt length change with the pulse-echo technique, ASTM E1685-20(2026) is the most directly applicable standard.
ASTM E2375 can support ultrasonic examination of wrought materials, while ASTM F606/F606M can support mechanical testing and validation of fastener properties. The distinction matters because a standard for mechanical testing should not be presented as a standard for ultrasonic examination.
For an experimental research project, the strongest approach is therefore to combine the appropriate UT standard with an independently calibrated mechanical loading system.
Experimental Procedure for Ultrasonic Bolt Preload Measurement
A laboratory study of ultrasonic testing bolts can follow a controlled sequence.
1. Specimen preparation
Bolts should be selected according to:
- material and grade
- diameter
- nominal length
- thread geometry
- heat treatment
- surface condition
The bolt end used for ultrasonic measurement should be clean and suitable for reliable coupling.
2. Initial ultrasonic measurement
The transducer is positioned on the bolt end and coupled appropriately. The initial transit time or ultrasonic length is recorded before the bolt receives the test load.
3. Controlled loading
A calibrated tensile-testing machine or suitable bolt-loading fixture applies known forces. Several load levels should be tested rather than a single point.
What Is the Standard for Ultrasonic Testing?
The appropriate standard depends on what the inspection is intended to accomplish. ISO 16810:2024 provides a broad international framework for ultrasonic testing, including equipment, probes, coupling, calibration, and general testing principles.
For ultrasonic testing bolts, however, ISO 16810 alone is not enough when the objective involves quantitative bolt elongation or preload. ASTM E1685 provides the more specific framework for ultrasonic bolt length-change measurement.
A practical standard hierarchy therefore looks like this:
- General UT principles – ISO 16810
- Bolt length-change measurement – ASTM E1685
- Wrought-material examination – ASTM E2375
- Fastener mechanical validation – ASTM F606/F606M
- Project-specific requirements – applicable design code, product standard, specification, and acceptance criteria
This distinction prevents a common mistake in technical writing: treating a general ultrasonic standard as though it automatically establishes bolt-specific acceptance limits.
Research Gaps and Future Directions
Existing studies demonstrate that ultrasonic testing bolts can achieve useful accuracy under controlled conditions, but several research problems remain.
The first is combined environmental effects. Temperature, surface condition, coupling, geometry, and preload are often studied separately. Real industrial bolts can experience several of these conditions simultaneously.
The second is installed-bolt measurement. Reference-free techniques reduce dependence on an original unloaded measurement, but broader field validation remains valuable.
The third concerns small fasteners. Resonance-based methods show promise, yet different bolt sizes and materials require further investigation.
A fourth opportunity lies in continuous monitoring. Smart bolts could potentially provide long-term information about preload rather than relying on periodic inspections.
Finally, standardization of calibration and uncertainty evaluation remains important. Advanced sensors alone cannot guarantee reliable results if calibration procedures differ substantially between applications.
The direction is therefore clear: the next stage of bolt inspection will depend on combining improved ultrasonic physics with better calibration, compensation, automation, and field validation.
Final Thoughts
The development of ultrasonic testing bolts has progressed from basic pulse-echo elongation measurements to sophisticated approaches involving multi-wave acoustics, shape factors, EMAT, solid coupling, smart bolts, resonance, and laser ultrasound. Each method addresses a particular limitation of conventional measurement.
ASTM E1685-20(2026) provides the key bolt-specific reference for ultrasonic measurement of length change, while ISO 16810:2024 establishes broader ultrasonic testing principles. Research continues to focus on temperature, geometry, coupling, small fasteners, reference-free measurement, and continuous monitoring.
The future of ultrasonic testing bolts therefore lies not in one universal technique, but in selecting the right ultrasonic method, calibration strategy, and standard for the actual bolt and operating environment.
Key Takeaways
- Ultrasonic testing bolts provide a non-destructive method for evaluating preload, elongation, stress, and bolt condition.
- Pulse-echo ultrasonic techniques determine bolt length changes by measuring variations in ultrasonic time-of-flight.
- The acoustoelastic effect allows ultrasonic velocity changes to provide information about stress within loaded bolts.
- Longitudinal and transverse wave combinations can improve measurement accuracy and reduce unloaded-reference dependence.
- Bolt geometry, temperature, coupling conditions, material properties, and calibration can significantly influence measurement reliability.
- ASTM E1685 provides a specific framework for measuring changes in threaded bolt length ultrasonically.
- ISO 16810 establishes broader principles covering ultrasonic equipment, probes, coupling, calibration, and examination procedures.
- Advanced approaches include EMAT, smart bolts, resonance techniques, solid coupling, and non-contact laser ultrasound.
- Experimental validation against known mechanical loads remains essential for establishing ultrasonic preload measurement accuracy.
- Future research will increasingly focus on automated inspection, field applications, temperature compensation, and continuous structural monitoring.
FAQs
1. What is the ASTM standard for ultrasonic testing bolts?
Yes, ASTM provides a bolt-specific ultrasonic practice. ASTM E1685 covers ultrasonic pulse-echo measurement of changes in the length of threaded metal bolts. It is particularly relevant when ultrasonic measurements determine bolt elongation or preload. Other ASTM documents, such as E2375 and F606/F606M, may support material examination or mechanical validation, but they serve different purposes.
2. What are the 5 methods of NDT?
Yes, five widely recognized non-destructive testing methods are ultrasonic testing, radiographic testing, magnetic particle testing, liquid penetrant testing, and visual testing. Each method detects different types of discontinuities. For bolts, ultrasonic testing can evaluate elongation, preload, and certain internal defects, while magnetic particle and penetrant methods are particularly useful for detecting surface or near-surface cracking.
3. What is the standard for ultrasonic testing?
Yes, ISO 16810:2024 provides general principles for ultrasonic testing. It covers fundamental requirements associated with ultrasonic examination, including equipment, probes, coupling, calibration, and testing principles. However, it does not establish every application-specific acceptance criterion. For bolt length-change measurement, ASTM E1685 provides a more directly applicable framework.
4. Can ultrasonic testing bolts determine bolt preload accurately?
Yes, ultrasonic methods can determine bolt preload with useful accuracy when the system receives proper calibration and controlled measurement conditions. Accuracy depends on bolt geometry, material, temperature, coupling, effective measurement length, and the selected ultrasonic technique. Advanced methods such as multi-wave measurement and resonance techniques can reduce some limitations associated with conventional time-of-flight measurement.
