
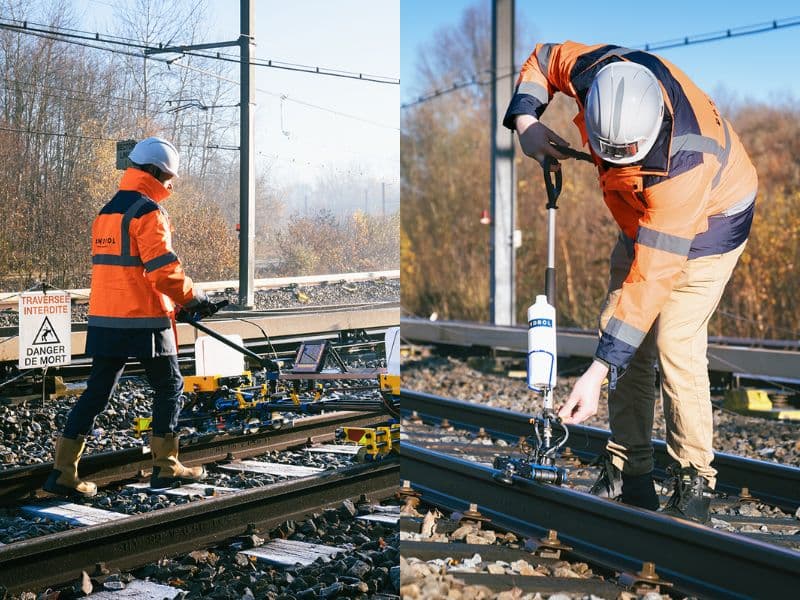
A comparison of non-destructive testing methods comes down to one question: where is the flaw? VT, PT, MT and ET find surface or near-surface flaws; UT, PAUT, TOFD and RT find buried flaws; and AE, under ASME Section V Articles 11 to 13, only detects flaws that are actively growing while the part is loaded.
This guide compares the eight methods by detection depth, materials, sizing, records, speed, safety and code basis. It then applies them to three jobs: structural welds under AWS D1.1, pipe and pressure vessels under ASME, and rail. A worked example chooses methods for a steel building, and a limits section says what each method misses.
What are the main types of non-destructive testing?
Eight methods cover almost all weld, pipe, vessel and rail work: VT, PT, MT, UT (with PAUT and TOFD), RT, ET and AE. Each one uses a different physical effect, and that effect decides what it can and can't see.
| Method | Physical principle | What the inspector sees |
|---|---|---|
| Visual testing (VT) | Reflected light, with aids such as gauges, magnifiers, borescopes | Surface condition, weld profile, size and visible discontinuities |
| Liquid penetrant testing (PT) | Capillary action draws dye into surface-open discontinuities; a developer draws it back out | Red or fluorescent indications at surface-breaking flaws |
| Magnetic particle testing (MT) | A flaw distorts a magnetic field in ferromagnetic steel; fine iron particles gather at the leakage field | Particle lines at surface and slightly subsurface flaws |
| Ultrasonic testing (UT) | High-frequency sound reflects from interfaces and flaws | A-scan echoes with time (depth) and amplitude |
| Phased array UT (PAUT) | An array probe steers and focuses the beam electronically | Sector (S-scan) or linear (E-scan) images, often encoded and saved |
| Time-of-flight diffraction (TOFD) | Two angled probes detect sound diffracted from the tips of a flaw | A D-scan image; flaw height from tip arrival times |
| Radiographic testing (RT) | X-rays or gamma rays pass through the part; voids absorb less | A film or digital image of density differences |
| Eddy current testing (ET) | An AC coil induces currents in a conductor; flaws change the coil impedance | An impedance-plane signal |
| Acoustic emission (AE) | Sensors hear stress waves released by growing cracks under load | Hit counts, energy and source location on a map |
The physics behind UT, including wave modes and the pulse-echo formula, is covered in the science behind ultrasonic testing. VT is covered in more depth in visual testing (VT).
Key takeaway: the method's physics, not its price, decides which flaws it can find.
Which non-destructive testing equipment does each NDT method use?
Every method needs three things: an instrument or energy source, a probe or medium that puts the energy into the part, and a reference that proves the setup is sensitive enough. A buyer comparing non-destructive testing equipment should ask for all three, because an instrument on its own says nothing about what the inspection will find. The table names the usual field kit for each method; the sections below give the detail and the documents that govern it.
| Method | Instrument and probes | Consumables and references | What proves the sensitivity |
|---|---|---|---|
| VT | The eye within 24 in. (600 mm) of the surface; weld gauges, magnifiers and mirrors; borescopes or videoscopes for remote VT | A lamp or flashlight; cleaning | ASME V Article 9: at least 100 fc (1,000 lx) at the surface, demonstrated once and documented |
| PT | No instrument for visible PT; a UV-A lamp and a darkened area for fluorescent PT | Cleaner or remover, penetrant (visible or fluorescent), developer | Penetrant type and sensitivity level, dwell times and lighting written into the procedure |
| MT | AC or DC electromagnetic yoke (portable); prods, coils or a central conductor (bench units); UV-A lamp for wet fluorescent work | Dry visible powder, or a wet visible or fluorescent suspension; contrast paint | Yoke lift test; field indicators or shims for field direction; a gaussmeter for strength; a tool-steel ring for wet particle checks |
| UT | Flaw detector (pulser, receiver, A-scan display) with 0° single- or dual-element transducers and angle-beam assemblies (transducer plus wedge) | Couplant: water, oil, glycerin or gel | An IIW-type block for angle, index point and time base; a side-drilled-hole block for the DAC or reference level |
| PAUT and TOFD | Phased array instrument; linear array probe on a wedge; a scanner or holder with an encoder; TOFD uses two angled probes at a fixed spacing | Couplant, often pumped to the probe | A calibration block with the curvature and reflectors the procedure names; an encoder check |
| RT | X-ray tube (needs power) or a gamma sealed source in a radiographic exposure device with a guide tube and collimator; survey meter and dosimeters | Film and processing, computed-radiography imaging plates, or a digital detector array; lead screens | Image quality indicators: hole type (ASTM E1025) or wire type (ASTM E747); density or digital image-quality checks |
| ET | Eddy current instrument with an impedance-plane display; absolute or differential surface probes, bolt-hole probes, encircling coils for tube | None | A reference standard with machined notches in the same material; conductivity meters read % IACS |
| AE | Sensors, preamplifiers and a multichannel acquisition system | Sensor couplant and mounts | Sensor coupling and sensitivity checks set by the procedure |
Ultrasonic testing equipment: flaw detector, transducers, wedges, couplant and blocks
A conventional UT system is a flaw detector and a transducer, not three separate devices. The instrument holds the pulser, the receiver and the A-scan display; the transducer, also called the probe or search unit, turns the electrical pulse into sound and the returning echo back into a signal. Evident's tutorial puts ultrasonic flaw detection at "frequencies between 500,000 and 10,000,000 cycles per second (500 KHz to 10 MHz)".
The probe set decides the coverage. Straight-beam (0°) transducers, single or dual element, find laminations and measure thickness. Angle-beam assemblies, "consisting of a transducer and a wedge" in Evident's words, send shear waves into steel at a chosen angle, most commonly 45°, 60° or 70°. The wedge is machined plastic, so its velocity and the refracted angle shift with temperature, which is why the angle is checked on a block before scanning. Delay-line and immersion transducers belong to thin parts and shop scanning, not to field weld or rail work.
Couplant removes the air gap between the probe and the steel. Evident lists "water, motor oil, grease, and even some commercial products like hair gel" as usable couplants, with glycerin, silicone oil and propylene glycol also common, and notes that "liquids such as oil or glycerin will not support shear waves", so normal-incidence shear work needs a very viscous couplant. ASTM E164-24, the contact weld practice, describes manual techniques "employing contact of the search unit through a couplant film or water column". The rail version of this question is covered in ultrasonic couplant for rail inspection.
Two blocks complete the kit. The IIW Type 1 block (300 × 100 × 25 mm, with a 100 mm radius, a 1.5 mm side-drilled hole and a 50 mm hole) sets the time base, the exit point and the refracted angle; it has no depth ladder, so a DAC or an ASME reference level needs a separate block with side-drilled holes, such as the ASME basic calibration block with holes at 1/4, 1/2 and 3/4 of the thickness, as block makers describe it. How that curve is built is in DAC curve ultrasonic testing, and the full kit list is in ultrasonic testing equipment. ASTM E317-21 is the practice for checking the instrument and probe combination; it recommends no fixed interval, so the written procedure sets one.
PAUT adds three items: an array probe on its wedge, an instrument that computes the focal laws, and an encoder on a scanner or holder. Evident's imaging tutorial states that "This position tracking is typically done using electromechanical devices known as encoders", and that encoders are used "when precise geometrical correspondence of the scan image to the part must be maintained". Without an encoder the scan is still phased array, but it is not an encoded record, and ASME-based procedures that call for recorded data (Article 4 Appendix V, as summarized by vendors; confirm in the edition) expect one. TOFD uses two single-element angled probes held at a fixed spacing on a frame, with the same encoder. See phased array ultrasonic testing equipment for the probe and wedge choices.
Magnetic particle testing equipment: yokes, prods, coils, particles and UV-A lamps
Field MT on welds is done with a portable electromagnetic yoke, AC or DC. Bench and shop work uses prods, coils or a central conductor to put current through or around the part. The yoke's lift test is the usual field check: ASME Section V Article 7, as reproduced in public procedures, requires an AC yoke to lift 10 lb (4.5 kg) and a DC yoke to lift 40 lb (18 kg) at the maximum pole spacing, while AWS D1.5 states different DC values by pole spacing, so name the document when a procedure quotes a lift figure. Field indicators and shims show the field direction; a gaussmeter measures its strength.
The particles are either a dry visible powder or a wet suspension, visible or fluorescent. Wet fluorescent MT needs a UV-A lamp and a darkened area; ASME V and the ASTM practices, as summarized in study guides and public procedures, set about 1,000 µW/cm² of UV-A at the surface with ambient white light held to about 2 fc (check the edition your contract names). ASTM E709-21 is the guide to "both dry and wet magnetic particle testing", written to help organizations prepare procedures. The minimum-requirements practice for industrial work is ASTM E3024/E3024M-22a; ASTM E1444/E1444M-26 is now the aerospace practice, and its scope states that "Portable battery powered electromagnetic yokes are outside the scope of this practice", so a structural weld specification should not cite it for yoke work. The procedure side is in magnetic particle examination.
Penetrant testing equipment: cleaner, penetrant, developer and light
PT has no instrument. The equipment is three consumables and a light source: a cleaner or remover to prepare the surface and take off excess penetrant, a penetrant that is either visible dye or fluorescent, and a developer (dry powder, water-based or nonaqueous) that draws the penetrant back out of the flaw. Fluorescent PT adds a UV-A lamp and a darkened viewing area; visible PT needs adequate white light. The penetrant classification most suppliers follow (AMS 2644, as reproduced on supplier pages) separates fluorescent from visible penetrants, grades fluorescent penetrants by sensitivity level, and names the removal method: water-washable, post-emulsifiable or solvent-removable.
ASTM E165/E165M-23 describes penetrant testing as a method "for detecting discontinuities that are open to the surface such as cracks, seams, laps, cold shuts, shrinkage, laminations, through leaks, or lack of fusion", and its scope says it "does not indicate or suggest criteria for evaluation of the indications". ASTM E1417/E1417M-21e1 sets minimum process requirements for nonporous metal and nonmetal components. Neither gives acceptance limits, so the contract must name the code that does. The light levels in ASME V Article 6 changed between editions, so quote them only with the edition.
Eddy current testing equipment: instrument, probes and reference standards
An ET kit is an instrument with an impedance-plane display, a probe and a reference standard. Absolute probes use a single coil; differential probes use two coils wound in opposition, which cancels slow changes such as lift-off. Evident's probe guide notes that "Differential type probes are mostly used in small sizes for surface crack detection only". Surface and pencil probes cover welds and plate, bolt-hole probes rotate inside fastener holes, and encircling coils examine tube and bar; ASTM E309-24 covers eddy current testing of ferromagnetic tube with magnetic saturation. The reference standard is a piece of the same material with machined notches, scanned before and after the job. Conductivity meters, under ASTM E1004-23, read nonmagnetic metals in percent of the International Annealed Copper Standard (% IACS).
The depth limit is physical, not a matter of equipment choice. Eddy currents fall off with depth, and Evident's tutorial states that penetration "decreases with increasing frequency, conductivity, or permeability". The standard depth of penetration is δ = 503 √(ρ / (μr f)) m, with ρ the resistivity in ohm-meters, μr the relative permeability and f the frequency in hertz. For carbon steel at ρ = 2.0 × 10⁻⁷ Ω·m and an assumed μr of 100, a 100 kHz surface probe has a standard depth of about 0.07 mm, and a 10 kHz probe about 0.2 mm (illustrative; the permeability of a real part varies). FHWA's bridge guidance puts the skin depth in steel at "typically less than 1–3 mm" and says that on steel "Only surface-breaking cracks are detectable". So "surface and subsurface" is true for ET only in the sense of a fraction of a millimeter in steel; it is not a volumetric method. Instrument choices are compared in eddy current testing equipment.
Radiographic testing equipment: sources, exposure devices, detectors and IQIs
RT needs a radiation source, a detector and an image quality indicator. The source is either an X-ray tube, which needs electrical power, or a gamma sealed source. Under 10 CFR 34.3 the gamma source lives in a "radiographic exposure device (also called a camera, or a projector)", which the rule defines as an instrument in which "the sealed source or shielding thereof may be moved, or otherwise changed, from a shielded to unshielded position for purposes of making a radiographic exposure". A collimator, in the same section, "restrict[s] the size of the radiation beam when the sealed source is cranked into position". Survey meters, dosimeters and the exclusion zone are part of the kit, and the two-person rule in 10 CFR 34.41 applies to field work (see the limits section).
The isotope sets the thickness range. One source manufacturer lists iridium-192 for about 0.39 to 3.54 in. (10 to 90 mm) of steel, selenium-75 for 0.20 to 1.57 in. (5 to 40 mm) and cobalt-60 for 2.0 to 6.0 in. (50 to 150 mm); a Waygate Technologies vendor page gives Ir-192 a 74-day half-life and Co-60 a 5.3-year half-life (vendor figures; the contract's procedure sets the source for the job). The detector is film, under ASTM E94/E94M-22, or a computed-radiography imaging plate under ASTM E2033/E2033M-24, or a digital detector array under ASTM E2698-26, which is written for X-ray sources. The image quality indicator proves the technique: ASTM E1025-18(2025) covers hole-type IQIs for "X-ray and gamma-ray radiology", and ASTM E747-24 covers wire IQIs "for the material thickness range from 6.4 mm to 152 mm (0.25 in. to 6.0 in.)". None of these ASTM documents sets acceptance limits; those come from AWS D1.1 Clause 8 Part E or the ASME construction code.
Visual testing equipment: gauges, light and borescopes
VT equipment is the simplest and the most often under-specified. ASME V Article 9 (T-952) places the eye within 24 in. (600 mm) of the surface at an angle of not less than 30°, with at least 100 fc (1,000 lx) at the examination surface, and the light-level verification is demonstrated once and documented. ISO 17637:2016 sets a lower floor of 350 lx with 500 lx recommended, so a job that cites both documents should state which applies. Weld gauges measure reinforcement, undercut, fillet size and mismatch against D1.1 Table 8.1. Remote VT with borescopes, videoscopes or cameras is allowed under T-953 when it gives resolution at least equivalent to direct viewing. More in visual testing (VT).
What to ask a contractor about its equipment
Three questions separate a calibrated inspection from a demonstration. Which block or reference standard was the sensitivity set on, and does its serial number appear in the report? When was the instrument and probe combination last checked, and against which procedure? Does the record match the method, meaning a DAC or reference level for UT, a lift-test entry for MT, an IQI image for RT and a notch response for ET? EMA Industries states on its About page that its examinations are "performed by qualified NDT personnel using calibrated equipment and controlled procedures", which is the standard any buyer should hold every contractor to.
Key takeaway: specify the instrument, the probe and the reference block together; a flaw detector without the right wedge and block proves nothing, and the same is true of a yoke without a lift test or a radiograph without an IQI.
What does a comparison of non-destructive testing methods show at a glance?
No single method covers surface, near-surface and volumetric flaws with sizing and a permanent record. The master table below compares all eight on the factors a QA manager writes into an inspection plan.
| Method | Surface | Near-surface | Volumetric | Materials | Sizing | Records | Speed | Safety | Code basis (ASME V / AWS D1.1) |
|---|---|---|---|---|---|---|---|---|---|
| VT | Yes | No | No | Any | Length and profile with gauges | Report; photos if specified | Fastest | Low risk | Art. 9 / Clause 8 visual (Table 8.1) |
| PT | Yes, surface-open only | No | No | Any non-porous | Length only | Report; photos | Slow (dwell and develop times) | Chemicals, solvents | Art. 6 / Clause 8 Part D, ASTM E165 |
| MT | Yes | Yes, shallow | No | Ferromagnetic only | Length only | Report; photos | Fast | Low risk; electrical equipment | Art. 7 / Clause 8 Part D, ASTM E709 |
| UT (conventional) | Limited near the probe | Yes | Yes | Most metals; coarse grain is hard | Length, depth, amplitude rating | Report; A-scan not normally saved | Medium | Low risk | Art. 4 / Clause 8 Part F (groove welds) |
| PAUT | Limited | Yes | Yes | As UT | Length, depth, height (with caution) | Encoded data file, re-viewable | Fast when encoded | Low risk | Art. 4 appendices / D1.1:2020 Annex H |
| TOFD | No (dead zone) | No (dead zone) | Yes | As UT; mainly thicker butt welds | Height and depth, good accuracy | Encoded data file | Fast along long welds | Low risk | Art. 4 appendices; ASTM E2373 |
| RT | Yes, if density differs | Yes | Yes | Most materials | Length and position; no through-wall height | Film or digital image | Slow (setup, exclusion zone) | Ionizing radiation; licensing and exclusion zones | Art. 2 / Clause 8 Part E |
| ET | Yes | Yes, shallow | No | Conductive only | Depth estimate with references | Data file with digital units | Fast | Low risk | Art. 8 / not a D1.1 method |
| AE | Detects activity, not geometry | — | Active sources anywhere in range | Most | None; locates sources only | Data file | Whole structure in one test | Low risk; loading hazards | Art. 11, 12, 13 / not a D1.1 method |
ASME article numbers are from the published Section V table of contents; check the edition your contract names. D1.1 clause and part locations follow the 2020 and 2025 numbering in secondary sources and are marked for confirmation in the code itself, which is paywalled.
Key takeaway: pair one surface method with one volumetric method; AE sits outside that pairing because it doesn't find static flaws.
How should different buyers read the master table?
Read the table from the code-basis column backward: the contract's code fixes the acceptance standard, and that narrows the method choice before cost or speed come in. Three typical buyers show how this works.
A structural steel fabricator works to AWS D1.1, so the useful rows are VT, MT, PT, UT and PAUT. The materials column rules out nothing on carbon steel. The deciding columns are records and speed. MT is fastest for fillet welds. UT covers CJP T-joints without an exclusion zone. PAUT is worth its higher setup cost when the owner wants a re-viewable data file or the weld count is large.
A pipe and pressure vessel shop works to ASME Section VIII or B31.3, with Section V setting the examination method. Here the volumetric column decides. RT remains common for thinner butt welds, and UT in lieu of RT (usually PAUT or TOFD) becomes attractive on thicker walls, where RT exposures get long and radiation control costs shop time. ET matters for tubing, and AE for vessels on a pressure test.
A rail owner works to 49 CFR 213.237 for internal testing, which leaves UT as the main method for rail in track. The table's other rows apply to rail welds, components and surface fatigue, not to the required internal search.
Key takeaway: the code-basis column usually removes half the rows before any other column is read.
Which method finds which weld defect?
Orientation matters as much as depth: planar flaws such as cracks and lack of fusion favor UT, while rounded flaws such as porosity and slag favor RT. TWI's guidance states that UT is "normally more effective than radiography" for inter-run lack of fusion, and that RT is normally more effective than UT for porosity.
| Defect (see the weld defect types hub) | Best first method | Good second method | Why |
|---|---|---|---|
| Surface crack, toe crack | MT (steel) or PT | VT, ET | Surface methods show crack length directly |
| Buried crack | UT or PAUT | TOFD for height | Planar faces reflect sound strongly when the beam is near perpendicular |
| Lack of sidewall fusion | UT, angle chosen against the bevel | PAUT | RT shows it only when the beam runs along the fusion face |
| Incomplete joint penetration | UT or RT | PAUT | RT shows a root line on butt joints; UT works on T-joints too |
| Porosity | RT | UT | Rounded pores scatter sound and give small, variable echoes |
| Slag inclusion | RT | UT | Slag lines are easy to read on a radiograph |
| Undercut, overlap, profile | VT | — | Measured with gauges against code limits |
| Lamination in the base metal | UT straight beam | — | Parallel to the surface, so RT can't see it |
More on the detection side for one defect: lack of fusion in welds.
Key takeaway: choose the method by flaw shape and orientation first, then by depth.
How do PAUT and TOFD compare with conventional UT?
PAUT and TOFD are ultrasonic techniques, not separate methods: PAUT adds beam steering and saved images, and TOFD adds accurate flaw height, but both still need a trained UT operator and a qualified procedure. Buyers usually compare them when a contract asks for a recorded alternative to RT.
| Factor | Conventional UT | PAUT | TOFD |
|---|---|---|---|
| Beam | One fixed angle per probe | Many angles from one probe (sector sweep) | Two probes, wide beam, diffraction |
| Detection basis | Echo amplitude | Echo amplitude and image | Tip diffraction timing (not amplitude) |
| Sizing | Length by drop method; depth from geometry | Length and position; height needs caution | Height from tip timing, its main strength |
| Record | Written report | Encoded data file | Encoded data file |
| Dead zones | Near-surface zone under the probe | Similar to UT | Near-surface (lateral wave) and back-wall zones |
| Typical use | Structural CJP welds, thickness | Structural and pipe welds, RT replacement | Thick butt welds, crack height monitoring |
| Standard | ASME V Art. 4; ASTM E164 | ASTM E2700; ASME V Art. 4 appendices | ASTM E2373; ASME V Art. 4 appendices |
Three facts from the standards keep PAUT and TOFD claims honest:
- ASTM E2700-26 covers contact PAUT of welds, mainly butt and tee welds from 9 to 200 mm thick, and its section 1.2.1 warns that "Extreme caution should be used when attempting to size indications using phased arrays."
- ASTM E2373/E2373M-19(2024) is the TOFD practice. It isn't amplitude-based and covers 9 to 300 mm (0.375 to 12 in.).
- TOFD depth comes from diffraction geometry, d = √[(ct/2)² − S²], where S is half the probe center spacing. The pulse-echo depth formula doesn't apply. Because TOFD has near-surface and back-wall dead zones, it's normally paired with pulse-echo UT or PAUT.
Under AWS D1.1, the 2020 edition added a PAUT annex (Annex H) that applies when PAUT is used. Vendor summaries describe encoded, recorded scans and a Level II experience requirement specific to PAUT; check these in the edition your contract names. A full side-by-side of the two ultrasonic options is in the difference between UT and PAUT.
Key takeaway: PAUT and TOFD win on records and sizing, but a sector sweep is not automatic full coverage; the scan plan still decides what is examined.
Why is acoustic emission a monitoring method, not a flaw-sizing method?
Acoustic emission detects stress waves released by flaws that grow or move while the structure is loaded, so a stable crack in an unloaded part gives no signal. AE tells you where activity is, not how big the flaw is. It doesn't belong on a list of "internal flaw detection" methods beside UT and RT.
ASTM's AE practice for gas-filled pressure vessels states the division of labor plainly:
"Other nondestructive test (NDT) methods must be used to evaluate the significance of AE sources." — ASTM E1419/E1419M-26, Standard Practice for Examination of Seamless, Gas-Filled, Pressure Vessels Using Acoustic Emission, section 1
The same scope notes that angle-beam shear-wave UT is commonly used to find the position and size of flaws that produce AE, and that TOFD is also commonly used for sizing. It also warns that flowing gas and entrained particles can produce emission that isn't flaw growth. The workflow is therefore:
- Load the structure (a pressure test, a proof load or service loading) with sensors attached.
- Locate active sources from arrival times at several sensors.
- Grade the sources against the procedure's criteria.
- Send UT, PAUT or TOFD to the located areas to size what is there.
ASME Section V gives AE three articles: Article 11 (fiber-reinforced plastic vessels), Article 12 (metallic vessels during pressure testing) and Article 13 (continuous monitoring). AE is not a weld acceptance method under AWS D1.1.
Key takeaway: AE answers "is anything growing, and where?"; UT answers "how big is it?".
Which codes and standards govern each NDT method?
Three layers apply: the construction code sets acceptance, ASME Section V or an ASTM practice sets how to examine, and a personnel scheme sets who may examine. Mixing these layers up is a common error in inspection plans.
ASME states that Section V covers examination methods and excludes acceptance criteria. Acceptance comes from the referencing code, such as Section VIII for pressure vessels or B31.3 for process piping. AWS D1.1 contains its own visual, RT and UT acceptance criteria for structural steel, and for MT and PT it references ASTM practices.
| Method | ASME Section V | AWS D1.1 (2020/2025 numbering, confirm) | ASTM practice (current edition, store.astm.org) |
|---|---|---|---|
| VT | Article 9 | Clause 8, Table 8.1 visual acceptance (static, cyclic and tubular columns) | — |
| PT | Article 6 | Clause 8 Part D; method per ASTM E165 | E165/E165M-23 |
| MT | Article 7 | Clause 8 Part D; method per ASTM E709 | E709-21 |
| UT | Article 4 (welds), Article 5 (materials) | Clause 8 Part F, groove welds about 5/16 to 8 in. | E164 (contact UT of weldments) |
| PAUT | Article 4 appendices | Annex H (added in 2020) | E2700-26 |
| TOFD | Article 4 appendices | Not a D1.1 acceptance technique on its own | E2373/E2373M-19(2024) |
| RT | Article 2 | Clause 8 Part E | — |
| ET | Article 8 | Not covered | — |
| AE | Articles 11, 12 and 13 | Not covered | E1419/E1419M-26 (gas cylinders) |
D1.1 also doesn't require NDT beyond visual on its own. The contract documents, or a building code route such as AISC 360 Chapter N, specify which welds get UT, MT or RT and how many.
Who is qualified to perform each method?
| Scheme | Type | Who certifies | Where it is used |
|---|---|---|---|
| ASNT SNT-TC-1A (2024, with addendum) | Recommended practice | The employer, through its written practice | US default; referenced by AWS D1.1 for UT personnel |
| ANSI/ASNT CP-189 (2024) | Standard with minimum requirements | The employer, to stricter fixed rules | Contracts that want a mandatory standard rather than guidance |
| ISO 9712:2021 | International standard | An independent certification body (third party) | International and European projects |
ASNT describes CP-189 as a standard that "Establishes minimum requirements for employer-based NDT personnel certification", while SNT-TC-1A is "Employer guidance". Under neither does ASNT certify the technician. ISO 9712:2021 lists AE, ET, leak, magnetic, penetrant, radiographic, strain gauge, thermographic, ultrasonic and visual testing, and describes itself as a third-party conformity assessment scheme. More on the US scheme is in SNT-TC-1A requirements for NDT certification.
On D1.1 work, a CWI accepts or rejects welds, while UT personnel are qualified separately under SNT-TC-1A (Level II, or Level I working under a Level II).
Key takeaway: write the code edition, the examination standard and the personnel scheme into the inspection plan as three separate lines.
Which methods suit structural welds, pipe and vessels, and rail?
The usual pairing is VT plus MT or UT for structural steel, VT plus RT or UT for pipe and vessels, and UT for rail, with other methods added for specific problems.
Structural welds under AWS D1.1
- VT on every weld, before, during and after welding, against Table 8.1 with the right static or cyclic column. See the AWS D1.1 weld inspection criteria for the acceptance side.
- UT on CJP groove welds where the contract calls for it. UT handles T- and corner joints that RT can't image well, and it needs no radiation exclusion zone on a working site.
- MT on fillet welds and PJP welds, and on CJP root or back-gouge surfaces. MT is preferred to PT on carbon steel because it also finds shallow subsurface flaws and is faster.
- RT is still used for butt joints in plate when a film record is required.
Pipe and pressure vessels under ASME
- RT has been the traditional volumetric method for vessel and piping butt welds. ASME VIII Division 1 UW-51 is reported to give full-RT limits for slag and elongated indications by thickness.
- UT can replace RT under defined routes, such as the B31.3 provisions for UT in lieu of RT and ASME Code Case 2235 for vessels. These need a written procedure demonstrated on qualification blocks and recorded data. PAUT and TOFD are the usual techniques.
- ET under Article 8 is the standard tool for heat-exchanger tubing, where speed and access matter more than depth.
- AE under Article 12 monitors vessels during a pressure test and points UT at active areas.
A detail that trips up plans: in ASME VIII Appendix 12 UT, as summarized in secondary sources (confirm in the code), non-crack indications reject only when amplitude and length both exceed the limits. Cracks, lack of fusion and incomplete penetration reject at any length.
Rail (short version)
Internal rail testing under 49 CFR 213.237 is done with UT, typically 70° probes for transverse defects and 0° for horizontal flaws and back-wall loss. MT and PT are used on rail welds and components during maintenance, ET is used for surface rolling contact fatigue, and RT is rare in track. The full rail comparison is in ultrasonic testing vs other nondestructive testing methods, and the test intervals are in how often must rail be tested.
Key takeaway: the application decides the pairing, and the contract decides the extent.
Worked example: choosing NDT methods for a structural steel project
Scenario. A four-story steel-framed office building, Risk Category II, with a specification that calls for welding and inspection to AWS D1.1 and quality assurance to AISC 360 Chapter N. The connections to inspect are:
- 120 CJP groove welds: beam flange-to-column flange welds in moment connections, flanges 1.0 in. thick
- 300 fillet welds: 5/16 in. fillets on shear tabs and stiffeners
- 600 high-strength bolts in bolted shear-tab and splice connections
Step 1: visual testing on everything
All 120 CJP welds and all 300 fillet welds get VT, because D1.1 requires visual inspection of all welds regardless of other NDT. The CWI applies Table 8.1 with the column for the loading: these frames carry static building loads, so the static column applies, unless the engineer designates any member as cyclically loaded.
Step 2: UT on the CJP welds
AISC 360 Chapter N, as quoted in secondary sources, calls for UT of all CJP groove welds in material 5/16 in. and thicker in Risk Category III and IV, and of 10% in Risk Category II. Confirm the edition and any rate increase rules in the contract.
- Welds to test: 120 × 10% = 12 CJP welds minimum.
- If these moment frames are part of the seismic force-resisting system, AISC 341 is reported to call for UT of 100% of CJP welds in that system, which would raise this to 120.
- The 1.0 in. flange sits inside D1.1's UT range for groove welds (about 5/16 to 8 in.).
Geometry check for a 70° probe on 1.0 in. plate (recomputed from the inputs):
| Quantity | Formula | Result |
|---|---|---|
| Sound path per leg | t ÷ cos 70° = 1.0 ÷ 0.3420 | 2.924 in. |
| Surface distance per leg | t × tan 70° = 1.0 × 2.7475 | 2.747 in. |
| Full skip distance | 2 × 2.747 | 5.495 in. |
| Indication at sound path 4.00 in. (second leg) | Depth = 2t − SP × cos 70° = 2.0 − 4.00 × 0.3420 | 0.632 in. below the scanning surface |
| Surface distance to that indication | SP × sin 70° = 4.00 × 0.9397 | 3.759 in. from the probe exit point |
| D1.1 attenuation factor c | (SP − 1 in.) × 2 dB/in. = 3.00 × 2 | 6.0 dB |
| Indication rating d | a − b − c, with a = 50 dB, b = 48 dB | 50 − 48 − 6.0 = −4.0 dB |
The depth of 0.632 in. is less than the 1.0 in. thickness, so the second-leg reading is geometrically possible. The UT technician then compares d = −4.0 dB with the D1.1 UT acceptance table for 1.0 in. thickness, the 70° angle and static loading, together with the indication length. That table is paywalled, so take the class limits from the contract edition. The probe angle itself is set by D1.1's testing procedure chart for the thickness and weld zone, not by the technician's preference.
How much scanning is that? A planning estimate for one 12 in. long flange weld, with an assumed 0.75 in. cap width and a 1.0 in. wide probe, makes the workload concrete. The 10% overlap and 6 in./s speed are ASME Section V Article 4 planning values, used here only for illustration; D1.1 work follows its own scan patterns and the written procedure.
| Quantity | Formula | Result |
|---|---|---|
| Scan zone from one side | Full skip + half the cap width = 5.495 + 0.375 | 5.870 in. |
| Index step at 10% overlap | 1.0 in. × 0.90 | 0.90 in. |
| Raster lines along the weld | 12 ÷ 0.90 = 13.3, rounded up | 14 lines |
| Scan path, one side | 14 × 5.870 | 82.2 in. |
| Scan path, both sides | 2 × 82.2 | 164.4 in. |
| Minimum scanning time at 6 in./s | 164.4 ÷ 6 | 27.4 s |
The probe movement takes under 30 seconds, but surface preparation, couplant, calibration checks and evaluating indications take most of the time on a weld. That is why encoded PAUT, which covers the weld in one or two line scans per side and saves the data, often shortens jobs with many CJP welds even though it costs more to set up. Scans for transverse flaws (D1.1 scan pattern D and similar) add to the path above.
If the contract permits PAUT, the same welds could be scanned to D1.1 Annex H with encoded records. That gives the owner a re-viewable data file instead of a written report alone.
Step 3: MT on a sample of fillet welds
D1.1's Part F UT procedure is written for groove welds, so UT isn't the normal acceptance method for a 5/16 in. fillet. The usual specification is MT on a sample, for example 10%:
- 300 × 10% = 30 fillet welds by MT to ASTM E709, accepted against D1.1 Clause 8 Part D.
- MT rather than PT, because the base metal is ferromagnetic carbon steel and MT also catches shallow subsurface cracks at the toe.
Step 4: bolted connections are inspected, not tested by NDT
High-strength bolting is checked by observing installation, not by an NDT method. AISC 360 Chapter N and the RCSC Specification (reported; aisc.org wasn't reachable to confirm) describe pre-installation verification of the bolt, nut and washer assembly, and observation of the pretensioning method, such as turn-of-nut match marks or DTI gaps. Only bolts or anchor rods suspected of cracking go to UT or MT.
Summary of the plan
| Element | Quantity | Method | Extent | Accepted under | Record |
|---|---|---|---|---|---|
| CJP flange welds | 120 | VT + UT (or PAUT) | VT 100%; UT 10% = 12 (100% if seismic, per AISC 341) | D1.1 Table 8.1; D1.1 UT acceptance table | UT report per weld; PAUT data file if used |
| Fillet welds | 300 | VT + MT | VT 100%; MT 10% = 30 | D1.1 Table 8.1; Clause 8 Part D | VT log; MT report |
| Bolted connections | 600 bolts | Observation of installation | Per AISC 360 N5.6 and RCSC | RCSC Specification | Bolting inspection log |
| Personnel | — | CWI for VT; SNT-TC-1A Level II for UT and MT | — | Contract and employer written practice | Certification records |
RT doesn't appear in this plan. The T-joint geometry is hard to radiograph, the flaw of most concern (lack of fusion) is planar, and an exclusion zone on an occupied site costs schedule.
Key takeaway: method choice follows the joint type, and extent follows the code route; write both down before the first weld is made.
What are the most common NDT method-selection mistakes?
Most method-selection mistakes come from matching a method to a part name ("welds get RT") instead of to the flaw shape, the material and the code. These five appear often in inspection plans and bid documents.
- Specifying RT where planar flaws are the concern. Lack of sidewall fusion and cracks are thin planes. Unless the radiation beam runs along the plane, the density change is too small to show. On CJP T-joints and thick sections, UT or PAUT is usually the better first method.
- Specifying MT on non-ferromagnetic material. MT needs a magnetic field in the part. Austenitic stainless steel and aluminum can't be magnetized for MT, so the plan needs PT or ET there. Cast austenitic manganese steel, used in rail frogs, is also a poor MT and UT candidate, and inspection of it in service relies largely on visual methods.
- Using AE as a sizing tool. AE locates active sources and stops there. A plan that accepts or rejects a vessel on AE alone, without UT or TOFD on the located areas, uses AE for a job its own standard says belongs to other methods.
- Using PT on porous or rough surfaces. Porous castings, sintered parts and rough weld spatter hold penetrant everywhere, so true indications are lost in background. Grind the surface first, or choose MT on steel.
- Writing "NDT per AWS D1.1" with no extent. D1.1 alone doesn't call for UT, MT or RT beyond visual. The plan must state the method, the percentage and the weld categories, or the inspector can't price or perform the work.
Key takeaway: check each line of an inspection plan against the flaw it is meant to find; a method that can't see that flaw adds cost and no assurance.
What can't each NDT method do?
Every method has blind spots, and the inspection plan should name them rather than assume coverage.
| Method | What it can miss, and why |
|---|---|
| VT | Anything below the surface; tight cracks under paint, mill scale or poor lighting |
| PT | Subsurface flaws; flaws filled with contaminant or closed by peening or grinding; rough or porous surfaces give background noise |
| MT | Flaws parallel to the magnetic field (two field directions are needed); deeper subsurface flaws; austenitic stainless steel and aluminum |
| UT | Flaws parallel to the beam; near-surface zone under the probe; coarse-grained welds and cast steels; small rounded porosity. Pure lack of fusion with no gap can be undetectable by any NDT |
| PAUT | The same physics as UT; a sector sweep can leave gaps if the probe offset is wrong; height sizing is less reliable than it looks on screen |
| TOFD | Flaws in the near-surface and back-wall dead zones; noisy on coarse-grained material; needs access on both sides of the weld centerline |
| RT | Planar flaws not aligned with the beam, such as tight sidewall lack of fusion; through-wall height; laminations; T-joints and thick sections need long exposures |
| ET | Deep flaws (penetration falls with frequency and conductivity); non-conductive materials; ferromagnetic parts need special probes |
| AE | Stable flaws that don't grow under the applied load; it gives no size, and noise from flow, rubbing or rain must be filtered |
Two limits catch buyers most often.
- RT safety. Gamma radiography with sealed sources is licensed under 10 CFR Part 34 by the NRC or an Agreement State. Under 10 CFR 34.41 on eCFR (read on Cornell LII), field radiography needs at least two qualified people: "Radiography may not be performed if only one qualified individual is present." The site also needs a controlled exclusion area during exposures, so other trades stop work nearby.
- "Detection" is not "acceptance". An NDT method reports indications; the construction code decides which are rejectable. A PAUT image that looks precise still has to be rated against the contract's code.
Key takeaway: state the blind spots of each method in the plan, then choose a second method that covers them.
How EMA Industries applies this
EMA Industries performs AWS D1.1 structural weld inspection by UT, MT and PT, and provides NDT Level III services, including written procedures, inspection plans and method selection like the example above. EMA Industries also performs ultrasonic rail flaw testing for transit agencies, short lines and industrial track owners. EMA Industries is based in Southern California and mobilizes nationwide. See ultrasonic examination services or contact EMA Industries to scope an inspection plan.
Frequently asked questions
Which NDT method is best for finding internal flaws in welds?
UT and RT are the two volumetric methods, and the choice depends on flaw shape. UT, PAUT and TOFD are better for planar flaws such as cracks and lack of fusion, and they work on T-joints. RT is better for porosity and slag in butt joints and gives an image. AE is not on this list, because it only detects flaws that grow under load and can't size them.
Can PAUT replace radiography?
PAUT can replace RT when the governing code allows it and the procedure is qualified. ASME offers routes such as Code Case 2235 and the B31.3 UT-in-lieu-of-RT provisions, and AWS D1.1 added a PAUT annex in 2020. A Florida DOT study (2014) found PAUT rejection rates similar to RT and UT on bridge welds to AWS D1.5. Check that the contract names the technique before substituting it.
What is the difference between MT and PT?
MT works only on ferromagnetic materials, such as carbon steel, and finds surface and shallow subsurface flaws. PT works on any non-porous material, including stainless steel and aluminum, but finds only flaws open to the surface. On carbon steel welds, MT is usually faster and more sensitive to tight cracks; see magnetic particle testing.
Who certifies NDT technicians in the US?
Under ASNT SNT-TC-1A and CP-189, the employer certifies its own technicians through a written practice, often with an ASNT Level III overseeing the program. ASNT doesn't certify technicians under SNT-TC-1A, and neither does AWS. ISO 9712 is different: an independent certification body issues the certificate.
How do eddy current and ultrasonic testing compare?
ET is faster, needs no couplant and is very sensitive to surface cracks in conductive metals, but it can't see deep into the part. UT reaches through the full thickness and sizes buried flaws, but needs couplant and a prepared surface. A fuller comparison is in eddy current testing vs ultrasonic testing.
Sources
- ASME, BPVC Section V: Nondestructive Examination (2025 edition; scope excludes acceptance criteria). Article numbers from ASME's published Section V table of contents (files.asme.org, catalog 13836)
- AWS, D1.1/D1.1M:2025 release announcement
- AWS, Certified Associate Welding Inspector (CWI acceptance; UT personnel under SNT-TC-1A)
- ASNT, Standards: SNT-TC-1A and ANSI/ASNT CP-189
- ASNT, Employer-based certification programs
- ISO 9712:2021, Non-destructive testing – Qualification and certification of NDT personnel, AFNOR catalog listing
- ASTM, E1419/E1419M-26, AE examination of seamless gas-filled pressure vessels
- ASTM, E2700-26, contact UT of welds using phased arrays
- ASTM, E2373/E2373M-19(2024), time-of-flight diffraction
- ASTM, E164-24, contact UT of weldments
- ASTM, E709-21, magnetic particle testing
- ASTM, E165/E165M-23, liquid penetrant testing
- TWI, Lack of sidewall and inter-run fusion and Porosity
- U.S. NRC, 10 CFR 34.41, Cornell LII
- FRA, 49 CFR 213.237 on eCFR
- Wilkinson and Duke, FDOT BDK84-977-26 (2014), ROSA P
- Evident, AWS D1.1 ultrasonic weld inspection tutorial
- ASNT, What is NDT: nondestructive testing methods (method descriptions)
- ASTM, E3024/E3024M-22a, magnetic particle testing for general industry
- ASTM, E1444/E1444M-26, magnetic particle testing for aerospace (yokes outside its scope)
- ASTM, E1417/E1417M-21e1, liquid penetrant testing
- ASTM, E317-21, evaluating performance of pulse-echo UT instruments and systems
- ASTM, E1004-23, electrical conductivity by the eddy current method
- ASTM, E309-24, eddy current testing of steel tubular products using magnetic saturation
- ASTM, E94/E94M-22, radiographic examination using industrial radiographic film
- ASTM, E2033/E2033M-24, computed radiography
- ASTM, E2698-26, radiographic examination using digital detector arrays
- ASTM, E1025-18(2025), hole-type image quality indicators
- ASTM, E747-24, wire image quality indicators
- Evident, Ultrasonic flaw detection tutorial: ultrasound, An Introduction to Angle Beam Assemblies, Ultrasonic couplant, Phased Array Imaging Scans, Eddy Current Probes and Application Guide and Eddy current depth of penetration (vendor tutorials)
- FHWA, Eddy current testing
- U.S. NRC, 10 CFR 34.3 definitions, Cornell LII
- QSA Global, Sealed sources for gamma radiography (vendor); Waygate Technologies, What are radioactive sources for industrial NDT? (vendor)