
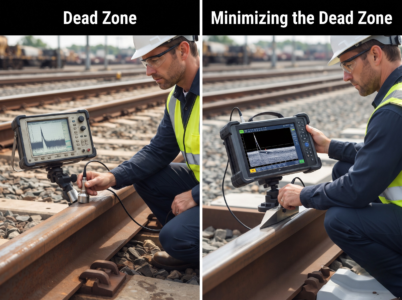
Dead zone ultrasonic testing remains one of the most critical challenges manufacturers face when inspecting materials for hidden defects. Understanding what dead zone ultrasonic testing actually is can mean the difference between catching a dangerous flaw and missing it entirely. Dead zone ultrasonic testing directly impacts quality control across industries, from aerospace to automotive, where detection accuracy is non-negotiable.
The Real Problem Behind the Dead Zone
Every time an ultrasonic transducer fires, something unexpected happens. The initial pulse creates a disturbance that lingers. That lingering signal that acoustic noise is the dead zone ultrasonic testing phenomenon in its most basic form. Think of it like shouting in a canyon and not being able to hear the echo because your own voice is still ringing in your ears.
The dead zone ultrasonic testing issue isn’t new, but it’s become more challenging as industries demand faster inspections and greater precision. Operators miss defects hiding right beneath the surface, literally in the zone where their equipment can’t see. And here’s what makes this particularly problematic: manufacturers often don’t realize their dead zone ultrasonic testing limitations until a product fails in the field.
What exactly creates this blind spot? The transducer itself generates an intense ultrasonic pulse. That pulse travels through the material, bounces off boundaries, and returns as echoes that reveal defects. But during those crucial first microseconds after transmission, the equipment can’t distinguish between the original pulse and incoming signals. The system is essentially deaf during this window. This dead zone ultrasonic testing delay determines how close to the surface technicians can actually detect problems.
What Is the Dead Zone in Ultrasonic Testing?
The dead zone ultrasonic testing zone is that invisible window near the material surface where ultrasonic inspection equipment cannot identify defects, no matter how significant those defects might be. It’s measured in microseconds, literally nanoseconds matter here. For a typical inspection system, this dead zone ultrasonic testing region can extend anywhere from 0.5 millimeters to several millimeters into the material, depending on equipment specifications.
The dead zone ultrasonic testing problem stems from several interconnected factors. First, the transducer itself acts as both speaker and microphone. It sends out a powerful ultrasonic pulse at frequencies typically between 1 and 10 megahertz. That pulse needs time to “settle down” technically, the ringing needs to dissipate. Until the transducer stops vibrating internally, it cannot accurately detect returning signals. Dead zone ultrasonic testing occurs during exactly this period.
Moreover, there’s the initial pulse width to consider. A shorter pulse creates a narrower dead zone ultrasonic testing region. A longer pulse? It extends the blind spot. Equipment manufacturers must balance between signal strength and resolution, which directly impacts dead zone ultrasonic testing performance. Increase one, and the other suffers.
The echo itself presents another challenge. In dead zone ultrasonic testing applications, near-surface defects produce echoes that arrive during the dead zone window. The equipment literally cannot capture these echoes because it’s still recovering from the initial transmission.
What Will Cause a Dead Zone to Appear?
Several specific factors directly influence how pronounced your dead zone ultrasonic testing becomes. Understanding these causes helps technicians make informed decisions about equipment selection and testing procedures.
Transducer Selection and Design
Pick the wrong transducer and you’re stuck with a dead zone ultrasonic testing problem that no technique can fully overcome. Different transducers create different dead zone ultrasonic testing characteristics; it’s not just about frequency, though that matters. It’s about everything: the ceramic material, the backing, the damping compounds, even how the element is assembled.
High-frequency transducers typically have longer ring-down times, which increases dead zone ultrasonic testing depth. Sound counterintuitive? It is. You’d think higher frequency means quicker response. But the piezoelectric material itself vibrates longer at higher frequencies, extending your dead zone ultrasonic testing window. Low-frequency transducers offer better penetration but may have their own dead zone ultrasonic testing challenges, just different ones. The material of the transducer piezoelectric ceramic or composite affects how quickly it stops vibrating after the pulse. This is why dead zone ultrasonic testing varies significantly between equipment models. Some designs ring for microseconds. Others? They’re still ringing for what feels like forever when you’re trying to catch near-surface defects.
Pulse Duration and Bandwidth
Here’s where dead zone ultrasonic testing gets interesting. Short pulse durations minimize dead zone ultrasonic testing. They really do. A pulse measured in nanoseconds creates a much tighter blind zone than one stretching into microseconds.
But here’s the catch. Shorter pulses mean less energy. Which means limited penetration depth. Your signal won’t travel as far into the material. Longer pulses create stronger signals that travel deeper into materials, yet they expand the dead zone ultrasonic testing window. It’s a frustrating trade-off. Engineers constantly negotiate this balance. They’re always asking: Do we need penetration depth or surface sensitivity? Because you rarely get both.
Some instruments allow operators to adjust pulse parameters, directly controlling dead zone ultrasonic testing characteristics. That flexibility matters. You can optimize for specific applications instead of accepting generic limitations baked into the equipment. Need to inspect thin sections? Shorten the pulse and accept surface-only testing. Inspecting thick forgings? Lengthen the pulse and tolerate a deeper dead zone ultrasonic testing zone.
Operating Frequency Challenges
Dead zone ultrasonic testing becomes more pronounced at higher frequencies. Not by a little but by a lot. A 5-megahertz transducer typically shows less dramatic dead zone ultrasonic testing problems than a 10-megahertz unit inspecting the same material. That’s not controversial. That’s physics.
But the 5-megahertz instrument sacrifices resolution. You get less detail. Smaller defects blur together. The dead zone ultrasonic testing situation forces inspectors to choose between resolution and surface sensitivity. There’s no perfect answer. It’s always negotiation.
Higher frequencies provide better imaging. Tighter focus. More detail about defect geometry. But your dead zone ultrasonic testing penalty is steep, sometimes several millimeters of blind zone directly beneath the surface. And that’s where you often find the problems: right there at the surface or just beneath it. Cracks initiate at surfaces. Corrosion attacks surfaces. Fatigue starts at surfaces. Dead zone ultrasonic testing at high frequencies blinds you to exactly where trouble begins.
Coupling and Contact Issues
Most inspectors don’t realize how much dead zone ultrasonic testing is actually about coupling. Poor coupling between the transducer and the material increases dead zone ultrasonic testing severity. Dramatically. Water or gel coupling must be uniform. No exceptions.
Air pockets? They create reflections that extend dead zone ultrasonic testing windows. Your signal bounces off the air bubble, returns before it should, and the equipment interprets it as noise. This essentially deepens your dead zone ultrasonic testing zone. Experienced technicians spend considerable time ensuring proper contact; they’re directly managing dead zone ultrasonic testing performance through meticulous preparation.
And it’s not just about getting any coupling. It’s about consistency. The same thickness of couplant everywhere. No thick spots, no thin spots. Automated systems solve this with immersion tanks or water wheels. Manual inspection? That requires discipline and skill.
Material Properties
Different materials behave differently in terms of dead zone ultrasonic testing. Some materials are forgiving. Others are nightmares.
Materials with high acoustic impedance can generate stronger back-wall echoes but may complicate dead zone ultrasonic testing interpretation. You get loud signals, which sounds good until you realize they’re drowning out your near-surface echoes. Materials with significant internal damping reduce signal strength faster but don’t necessarily improve dead zone ultrasonic testing characteristics.
Cast iron? It’s full of graphite that scatters ultrasound in every direction. Your dead zone ultrasonic testing zone might be acceptable in steel but becomes enormous in cast iron. Composites layer different materials, each with different acoustic properties. The dead zone ultrasonic testing behavior changes at every interface. Titanium alloys have preferred grain orientations that bend ultrasound in unexpected ways. None of this is random. It’s all material science intersecting with dead zone ultrasonic testing physics.
The Impact of Dead Zone Ultrasonic Testing on Your Operations
Here’s where dead zone ultrasonic testing moves from theoretical to practical. Companies missing defects in the dead zone ultrasonic testing region face consequences that ripple through their entire operation. Product recalls cost millions. Reputation damage lasts years. Safety incidents involving missed defects create legal liabilities that persist indefinitely.
But there’s more. Dead zone ultrasonic testing limitations create operational friction. Inspectors must use multiple techniques to examine near-surface areas. Phased-array systems attempt to map dead zone ultrasonic testing zones more accurately. Time-of-flight measurements help identify which signals fall within dead zone ultrasonic testing windows. All these workarounds consume time and require expensive equipment.
Consider this: in aerospace applications, dead zone ultrasonic testing might be unacceptable. Regulations demand 100% defect detection. The dead zone ultrasonic testing challenge forces engineers to use complementary inspection methods eddy current testing, thermography, or manual ultrasonic inspection with different angles. Redundancy costs money. But missing a structural crack in a fuselage costs lives.
And here’s what keeps quality managers awake at night: dead zone ultrasonic testing isn’t always immediately obvious. A test report might show “all clear,” but the actual dead zone ultrasonic testing zone contained a critical defect. Without understanding equipment limitations, manufacturers might believe their inspection was thorough when it absolutely wasn’t.
Identifying Your Dead Zone Ultrasonic Testing Limitations
Before solving a problem, you need to know exactly what you’re dealing with. Measuring dead zone ultrasonic testing in your specific equipment requires deliberate testing with calibration blocks. These blocks contain reference reflectors at known depths. The first reflector your system reliably detects marks the beginning of your functional dead zone ultrasonic testing zone.
Most equipment manufacturers provide dead zone ultrasonic testing specifications in technical documentation. The dead zone ultrasonic testing depth depends on the exact transducer model, frequency, and pulse settings. A responsible quality program establishes these dead zone ultrasonic testing parameters for each inspection application before production begins.
Some modern systems include real-time dead zone ultrasonic testing mapping. Advanced instruments display exactly where the dead zone ultrasonic testing window extends. This transparency eliminates guesswork. Operators know precisely which surface regions fall within dead zone ultrasonic testing limitations and can adjust procedures accordingly.
Proven Strategies to Minimize Dead Zone Ultrasonic Testing
Can you fix a dead zone in ultrasonic testing? Not entirely, but you can absolutely minimize it. The strategies fall into several categories: equipment selection, technique optimization, parameter adjustment, and procedural improvements.
Upgrade to Shorter-Pulse Equipment
Modern ultrasonic instruments offer pulse-width controls that earlier systems didn’t provide. Reducing pulse duration directly shrinks the dead zone ultrasonic testing window. Some high-end systems generate pulses measured in nanoseconds rather than microseconds. This dramatic improvement in dead zone ultrasonic testing performance comes at a cost both financially and in terms of signal penetration. But for near-surface inspections, the trade-off favors shorter pulses.
Employ Multiple Frequency Strategies
Rather than accepting dead zone ultrasonic testing limitations, use multiple transducers. A low-frequency transducer handles deep defects. A high-frequency transducer catches surface defects outside the dead zone ultrasonic testing zone. Phased-array systems use multiple elements simultaneously, essentially creating dead zone ultrasonic testing redundancy. What one frequency misses, another frequency detects.
Optimize Your Testing Angles
Conventional straight-beam inspection creates certain dead zone ultrasonic testing challenges. Angle-beam transducers attack the material from different directions. What falls within a vertical dead zone ultrasonic testing window might be visible from a 45-degree angle. Skilled technicians use multiple angles specifically to overcome dead zone ultrasonic testing blind spots. This technique requires more time but dramatically improves detection reliability.
Implement Time-Gain Compensation Properly
Time-gain compensation (TGC) helps manage how the system amplifies returning signals. When properly calibrated, TGC reduces confusion between the transmitted pulse and incoming echoes, effectively shrinking the dead zone ultrasonic testing effect. Incorrect TGC settings actually worsen dead zone ultrasonic testing performance. Getting this right requires training and experience.
Advanced Dead Zone Ultrasonic Testing Solutions
Technology continues evolving solutions to this longstanding problem. Phased-array ultrasonics represent a major advancement in dead zone ultrasonic testing management. Instead of a single element, phased-array transducers use multiple small elements that fire in sequence. This creates electronic scanning that can be focused at various depths and angles. The dead zone ultrasonic testing characteristics change with each focal point, allowing comprehensive coverage of previously problematic zones.
Full matrix capture (FMC) with total focusing method (TFM) represents the cutting edge of dead zone ultrasonic testing mitigation. These systems record raw data from all transducer elements and reconstruct images mathematically. The dead zone ultrasonic testing phenomenon still exists, but operators can visualize exactly what it encompasses and adjust their interpretation accordingly. It’s not eliminating the problem it’s making it transparent and manageable.
Artificial intelligence is beginning to address dead zone ultrasonic testing challenges. Machine learning models train on historical data, learning to distinguish legitimate echoes from dead zone ultrasonic testing artifacts. Some systems automatically adjust parameters to minimize dead zone ultrasonic testing based on detected material characteristics. This represents a fundamental shift from acceptance to active management of dead zone ultrasonic testing limitations.
Implementation Strategy for Dead Zone Ultrasonic Testing Improvement
Start with an honest assessment. Measure your current equipment’s dead zone ultrasonic testing depth using calibration standards. Document these limitations in your quality procedures. This isn’t admitting failure it’s establishing baseline understanding.
Next, identify which applications absolutely cannot tolerate dead zone ultrasonic testing limitations. These become priority candidates for equipment upgrades or procedure modifications. A pressure vessel inspection might require multi-angle testing specifically because of dead zone ultrasonic testing concerns. A simple bond-line inspection might accept greater dead zone ultrasonic testing limitations.
Train your personnel on dead zone ultrasonic testing physics and limitations. Operators who understand what dead zone ultrasonic testing actually is make better decisions about technique and equipment deployment. They question results that seem inconsistent with dead zone ultrasonic testing expectations. They implement workarounds proactively.
Invest in modern equipment when budget allows. The dead zone ultrasonic testing performance difference between a 20-year-old instrument and current technology is substantial. Phased-array systems cost more upfront but deliver superior dead zone ultrasonic testing management and detection reliability.
Critical Dead Zone Ultrasonic Testing Considerations by Industry
Aerospace and defense industries often cannot accept any dead zone ultrasonic testing risk. They employ redundant inspection methods specifically to overcome dead zone ultrasonic testing blind spots. Regulations essentially mandate treating dead zone ultrasonic testing as unacceptable for critical components.
Automotive manufacturing accepts some dead zone ultrasonic testing limitations in components where surface defects are unlikely or acceptable. But castings and welds require careful attention to dead zone ultrasonic testing, particularly for safety-critical parts like suspension components.
Pipeline inspection uses long-range ultrasonic testing where dead zone ultrasonic testing is less relevant. But internal corrosion inspection near welds requires sophisticated equipment to minimize dead zone ultrasonic testing effects.
Medical device manufacturing frequently battles dead zone ultrasonic testing issues with small, complex components. The inspection geometry itself often creates opportunities for dead zone ultrasonic testing problems that designers must address through material selection and component design.
The Future of Dead Zone Ultrasonic Testing Technology
Research continues on methods to eliminate or further reduce dead zone ultrasonic testing challenges. Guided wave techniques bypass some traditional dead zone ultrasonic testing limitations by using material itself as a transmission medium. Thermography and eddy current inspection complement ultrasonic methods precisely because they’re not affected by the same dead zone ultrasonic testing phenomena.
Artificial intelligence models will increasingly predict dead zone ultrasonic testing characteristics specific to each inspection scenario. Instead of accepting generic limitations, systems might optimize for specific applications. Imagine equipment that automatically selects the optimal dead zone ultrasonic testing parameters for each material and thickness combination.
Integration of multiple inspection modalities into single systems will help manage dead zone ultrasonic testing risk. Components requiring 100% surface integrity will be inspected by systems that combine ultrasonic, eddy current, and visual methods. The dead zone ultrasonic testing limitation in one method gets compensated by another technique operating simultaneously.
Best Practices for Dead Zone Ultrasonic Testing Management
First, establish written procedures that acknowledge dead zone ultrasonic testing limitations. Vague procedures hide problems. Specific dead zone ultrasonic testing documentation creates accountability and ensures consistency.
Second, calibrate equipment regularly with certified blocks. Dead zone ultrasonic testing characteristics change with equipment wear and environmental conditions. Annual verification ensures your understanding remains accurate.
Third, train personnel extensively. A technician who doesn’t understand dead zone ultrasonic testing will miss the significance of unusual results. Continuing education keeps staff current as technology evolves.
Fourth, use multiple techniques for critical applications. The dead zone ultrasonic testing limitation of one method becomes negligible when you’re using two or three complementary approaches.
Fifth, maintain detailed inspection records. These become invaluable if field failures occur. Reviewing dead zone ultrasonic testing records might reveal systematic inspection failures.
Final Thoughts
Dead zone ultrasonic testing is not going away. The physics that creates this phenomenon the transducer’s inability to distinguish its own vibration from incoming echoes is fundamental. But understanding dead zone ultrasonic testing, measuring it precisely, and implementing strategies to minimize its impact is absolutely achievable.
Companies that treat dead zone ultrasonic testing as a manageable challenge rather than an insurmountable limitation will maintain superior quality control and reliability. Modern equipment, proper training, and thoughtful procedure development transform dead zone ultrasonic testing from a liability into a well-understood aspect of competent nondestructive testing.
The future demands that manufacturers and inspection professionals engage seriously with dead zone ultrasonic testing management. Your products, your reputation, and potentially your customers’ safety depend on it.
Key Takeaways
- Dead zone ultrasonic testing. It’s the invisible window where your equipment simply can’t see defects hiding right beneath the material surface.
- Transducers ring. They vibrate after sending their pulse, creating a blind zone that extends millimeters or even centimeters into the material depending on your setup.
- Short pulses beat long ones. They shrink the dead zone ultrasonic testing window considerably, though you’ll sacrifice some penetration depth in the process.
- Your team needs to understand this. Without knowing what dead zone ultrasonic testing actually is, inspectors will miss problems hiding in plain sight during routine checks.
- Angle-beam testing works. Attack the material from different directions, and what disappears in a vertical dead zone ultrasonic testing window becomes visible from 45 degrees.
- Multi-frequency systems offer real advantages one transducer catches what another misses. The dead zone ultrasonic testing limitation of a single frequency becomes irrelevant with redundancy.
- Phased-array technology changed everything. Electronic scanning and adjustable focal points mean dead zone ultrasonic testing is no longer a black box but a manageable parameter.
- Calibration blocks don’t lie. Verify your equipment’s actual dead zone ultrasonic testing depth annually, not just accept what the manual claims about theoretical performance.
- AI is catching up. Machine learning models now predict and compensate for dead zone ultrasonic testing characteristics automatically, adapting to specific materials in real-time.
- Written procedures matter more than most realize. Document your dead zone ultrasonic testing limitations explicitly, and you eliminate guesswork from your quality control program forever.
FAQs
What is meant by dead zone in ultrasonic testing?
It’s the unreachable zone right below the surface. Your transducer’s still vibrating, ringing like a bell. Dead zone ultrasonic testing means equipment can’t see defects lurking there, no matter how critical they are underneath.
How to reduce dead zones in ultrasonic testing?
Shorter pulses shrink the window. Higher frequencies help too. But angle-beam testing? That’s the real game-changer. Attack from multiple directions, and dead zone ultrasonic testing problems in one approach disappear entirely in another. Phased-array systems work exceptionally well for comprehensive coverage.
How to adjust dead zone in ultrasonic testing?
Your equipment has controls. Pulse width settings. Time-gain compensation curves. Frequency selection. Even transducer coupling affects it significantly. By tweaking these parameters strategically, you reshape your dead zone ultrasonic testing characteristics and improve near-surface detection capability substantially.
Is low or high deadzone better for ultrasonic testing?
Lower is always better. Period. Small dead zone ultrasonic testing windows mean you catch defects closer to surfaces. Higher dead zones? They’re liabilities. You’re missing safety-critical problems hiding just millimeters beneath material surfaces, which creates unacceptable inspection risks.
What is the dead zone in measurement systems?
That gap right after transmission. The window where your instrument’s deaf. Dead zone ultrasonic testing is literally the time and distance window when equipment cannot accurately process or distinguish returning ultrasonic signals from the original transmitted pulse still bouncing around inside the transducer.