
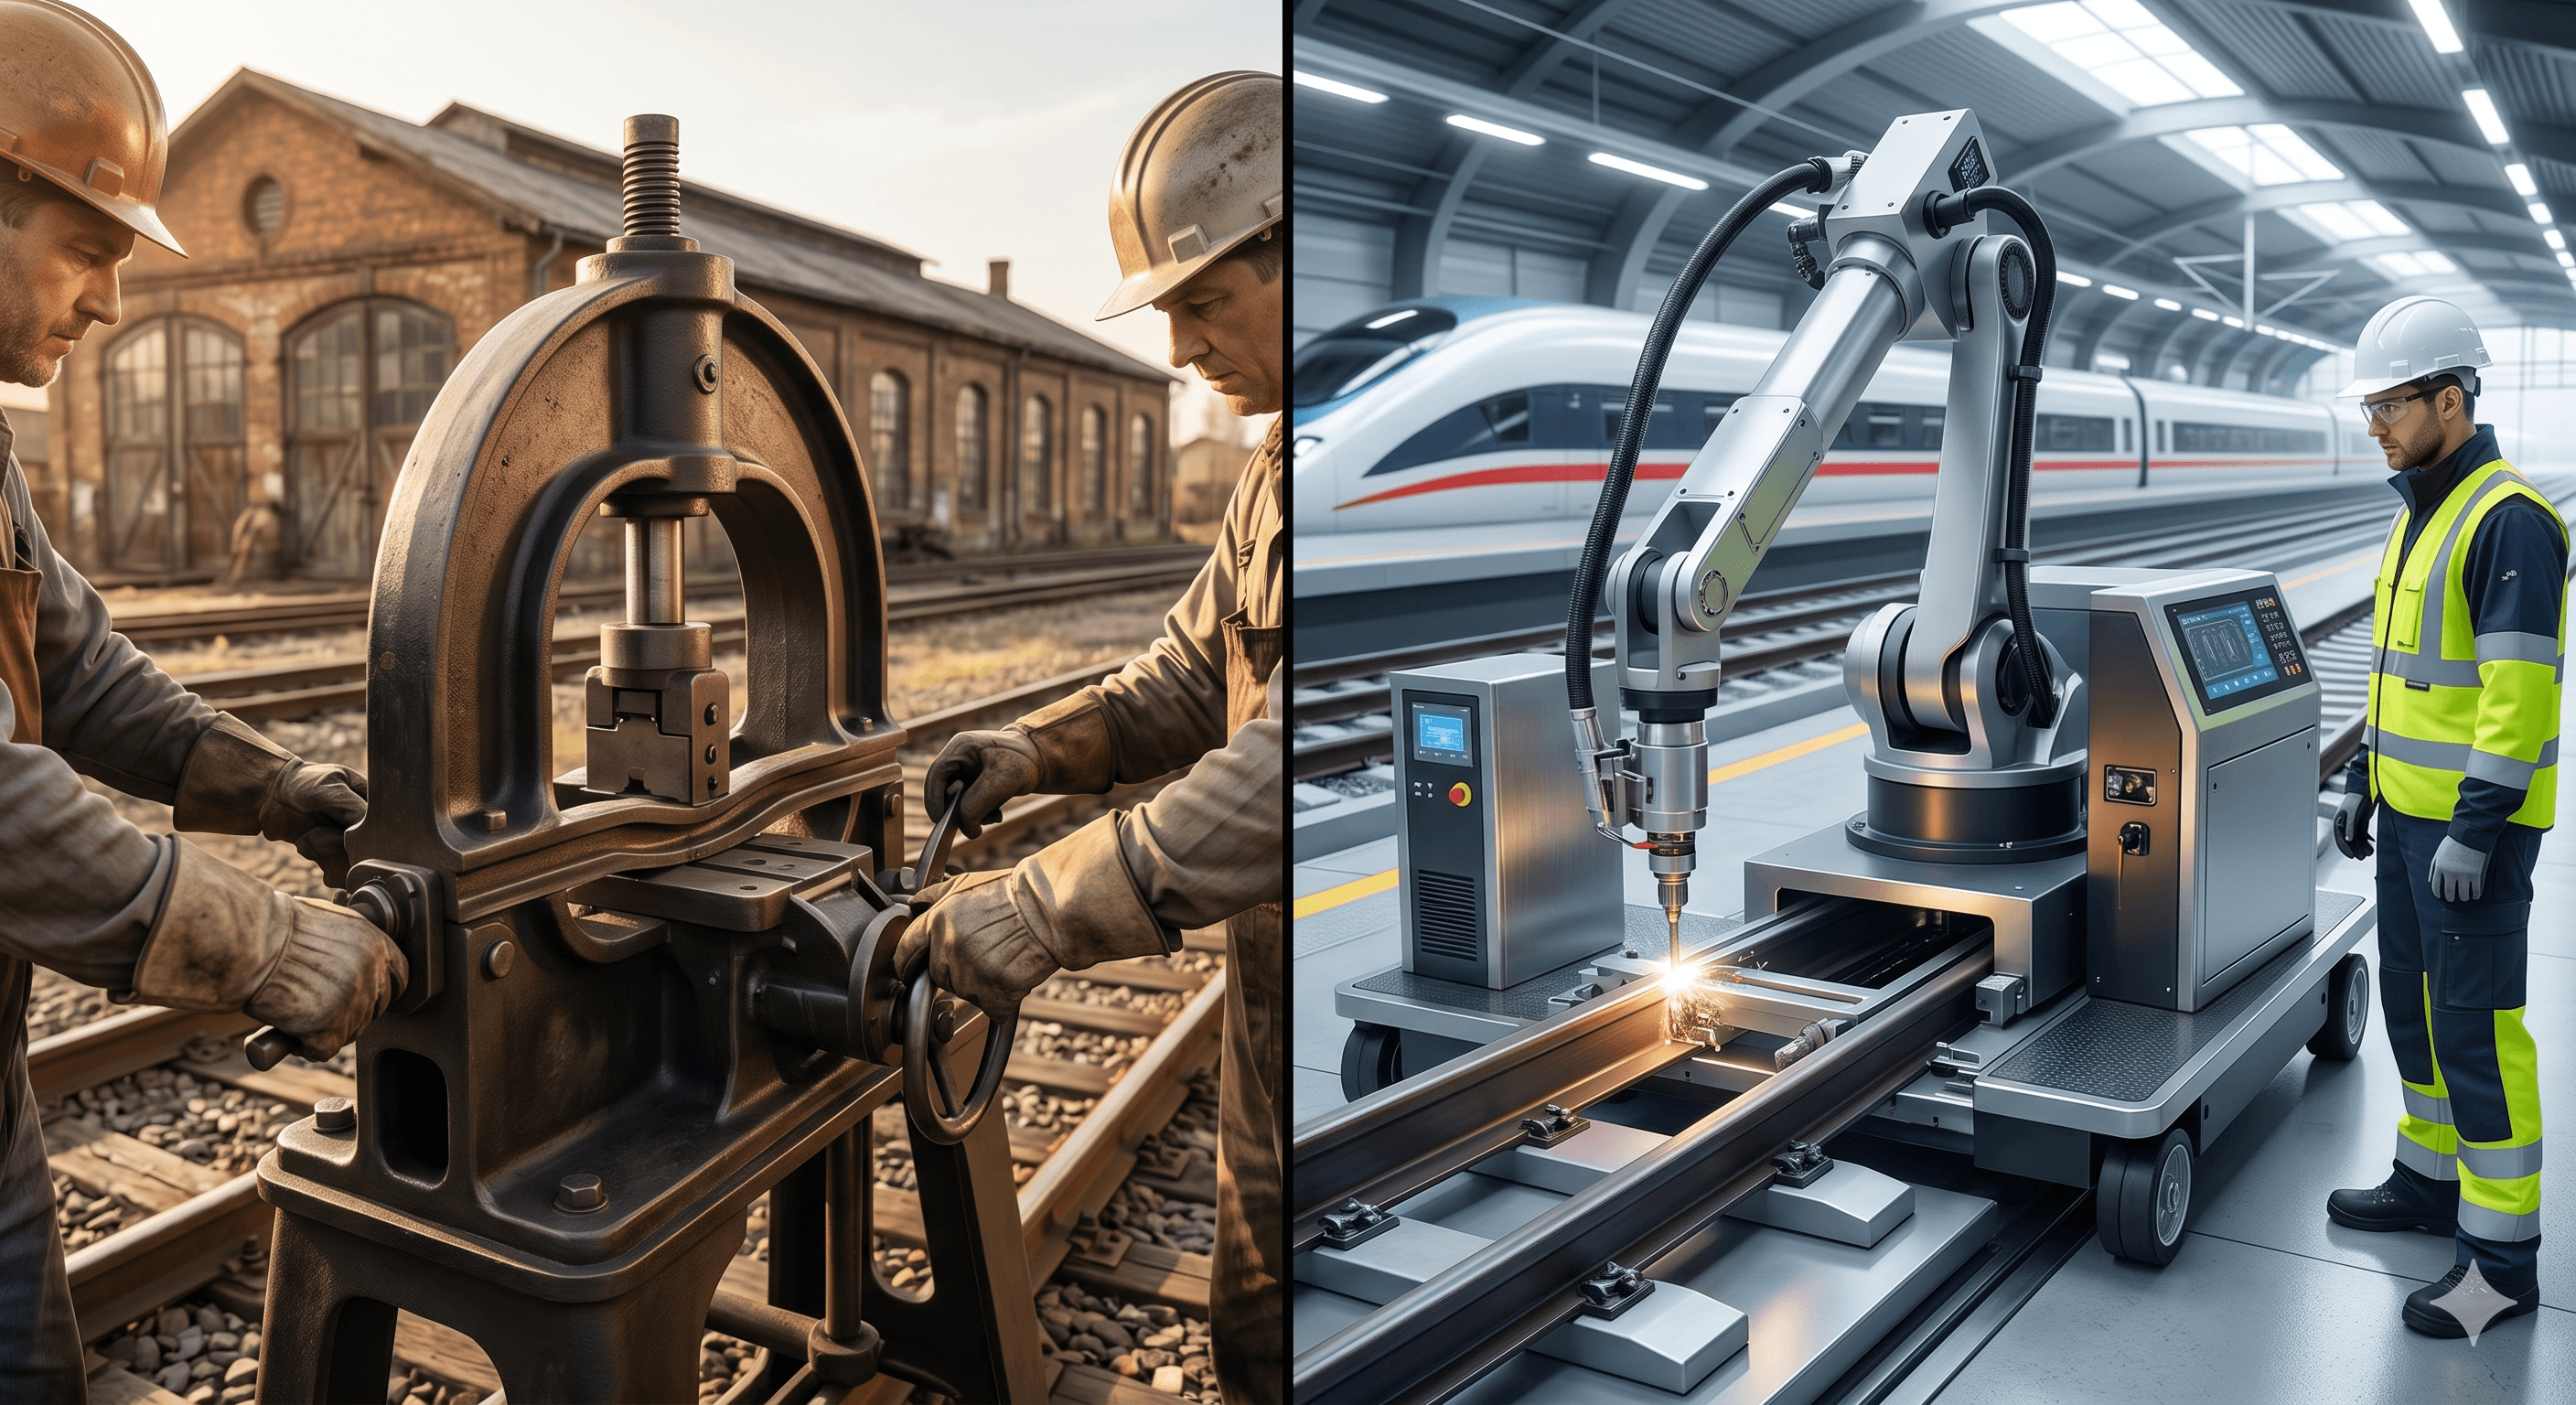
The debate around digital vs analog flaw detector technology continues to shape modern rail inspection practices. As rail operators upgrade aging inspection systems, the digital vs analog flaw detector comparison has become more important than ever. The shift from analog instruments to digital platforms is changing how inspectors approach safety, accuracy, and maintenance across railway networks.
Rail systems carry millions of passengers and tons of freight every day. Even a small internal rail crack can trigger catastrophic failures if inspectors fail to detect it early. Because of this risk, ultrasonic flaw detection remains one of the most trusted inspection methods in the rail industry.
Over the past decade, rail operators have faced growing pressure to modernize inspection equipment. Safety standards have become stricter. Data traceability requirements have increased. Maintenance teams now rely heavily on digital records and predictive analytics. These changes have pushed the digital vs analog flaw detector discussion into the spotlight.
Understanding Ultrasonic Flaw Detection in Rail Inspection
Ultrasonic flaw detection identifies internal cracks and defects by sending high-frequency sound waves into the rail structure. When the sound wave strikes a defect, part of the signal reflects back to the instrument. Inspectors analyze these reflected signals to determine the defect’s size and location.
Rail inspection teams depend on ultrasonic testing because many dangerous defects remain invisible on the surface. Transverse cracks, internal voids, and fatigue fractures often develop deep inside the rail head. Without ultrasonic testing, these flaws could remain undetected until failure occurs.
The earliest rail ultrasonic systems used entirely analog technology. Inspectors interpreted signals on cathode ray tube displays and adjusted settings manually using knobs and dials. Those systems required significant operator experience because small signal variations could easily go unnoticed.
Modern digital systems transformed this process. Advanced processors now capture, analyze, and store inspection data in real time. Software-assisted analysis also reduces human interpretation errors. As a result, the digital vs analog flaw detector conversation now focuses heavily on precision, traceability, and operational efficiency.
Is Ultrasonic Digital or Analog?
Ultrasonic testing can operate through both digital and analog technology platforms. The difference lies in how the equipment processes, displays, and stores inspection signals.
Analog systems rely on electrical waveform representation through traditional circuitry. Inspectors interpret live A-scan signals directly from the display. These instruments often require continuous manual adjustment during inspections.
Digital systems convert ultrasonic signals into digital data using microprocessors. The software then processes and displays the signal with greater clarity and stability. Many modern rail inspection teams now prefer digital vs analog flaw detector solutions because digital platforms simplify data interpretation and reporting.
Key characteristics of analog ultrasonic flaw detectors include:
- Cathode ray tube displays
- Manual A-scan interpretation
- Knob-based sensitivity adjustments
- Minimal or no data storage
- Greater dependency on operator skill
Key characteristics of digital ultrasonic flaw detectors include:
- LCD or OLED displays
- Real-time waveform capture
- Automated calibration assistance
- Internal data logging systems
- Software integration capabilities
Digital equipment also allows inspectors to freeze waveforms and review them later. Analog systems rarely provide that flexibility. This advantage becomes critical during complex rail inspections where tiny defects can create subtle signal responses.
Still, analog systems continue to serve some rail operators effectively. Many legacy networks trust their durability and simplicity. Yet the growing demand for inspection documentation continues to push the digital vs analog flaw detector transition forward.
With the fundamentals clear, the real question becomes: how do these two technologies actually perform when a rail crack is hiding just millimeters beneath the surface? The next section breaks it down.
Digital vs Analog Flaw Detector: Core Performance Differences
Performance differences between analog and digital flaw detectors directly affect rail safety outcomes. While both technologies detect flaws, they differ significantly in consistency, accuracy, and usability.
Digital instruments process signals with greater precision. They reduce background noise and improve waveform clarity. This improvement helps inspectors identify small cracks that analog systems may display less clearly.
Analog systems depend heavily on operator interpretation. Two inspectors examining the same signal may reach different conclusions. Digital systems reduce this variation through signal processing and automated analysis tools.
The digital vs analog flaw detector comparison also reveals major differences in repeatability. Digital equipment produces more consistent results because software settings remain stable throughout inspections. Analog systems can experience signal drift during long operating periods.
Signal Processing and Display Quality
Signal quality remains one of the strongest arguments supporting digital systems. Modern digital flaw detectors capture waveforms instantly and display them with high resolution.
Digital signal processing provides several operational advantages:
- Real-time waveform capture
- Precise gain control adjustments
- Freeze-frame analysis capability
- Improved signal-to-noise ratio
- Enhanced defect visualization
Analog systems face several limitations during long inspection shifts. CRT displays may fade over time, making small signal changes difficult to interpret. Operators may also experience eye fatigue after reading continuous live waveforms.
Digital displays solve many of these issues. Bright LCD and OLED screens improve visibility in different lighting conditions. Inspectors can also zoom into waveforms for detailed analysis. This feature supports more accurate rail defect evaluation.
Another important factor involves calibration stability. Analog systems often require repeated manual adjustments. Digital systems maintain settings more consistently, reducing variability between inspections.
These advantages explain why the digital vs analog flaw detector debate increasingly favors digital platforms for large-scale rail operations.
Data Storage and Reporting
Data management has become a major priority for rail infrastructure operators. Inspection teams must now maintain detailed records for audits, maintenance planning, and regulatory compliance.
Digital flaw detectors support this requirement through integrated storage systems. Many devices automatically record waveforms, timestamps, and calibration settings during inspections.
Digital systems typically offer:
- Waveform snapshot storage
- Inspection log generation
- GPS location tagging
- Cloud or software integration
- Automated report creation
Analog systems provide none of these features automatically. Inspectors usually rely on handwritten notes or manual documentation. This process increases the risk of missing or inaccurate records.
The digital vs analog flaw detector comparison becomes especially important when rail operators manage large networks. Digital records allow engineers to track defect growth over time. Maintenance teams can prioritize repairs more effectively using historical inspection data.
Several rail asset management systems now integrate directly with digital flaw detectors. This integration streamlines maintenance planning and improves long-term infrastructure reliability.
However, performance claims alone rarely convince experienced rail engineers. Many professionals prefer hard operational evidence before supporting migration projects.
But performance on paper is one thing: what do the numbers from real rail operations actually show? The data in the next section may surprise even seasoned NDT professionals.
What Are the NDT Methods for Rail Defect Detection?
Rail defect detection relies on several non-destructive testing methods. Each method identifies specific types of rail flaws without damaging the rail itself.
The primary NDT methods used in rail inspection include:
- Ultrasonic Testing (UT)
Detects internal and subsurface rail defects such as transverse cracks and internal fatigue fractures. - Magnetic Particle Testing (MT)
Identifies surface and near-surface cracks in ferromagnetic rail materials. - Eddy Current Testing (ET)
Detects surface defects and coating irregularities using electromagnetic induction. - Radiographic Testing (RT)
Uses radiation to identify internal weld defects and voids. - Visual Inspection (VI)
Provides baseline surface assessment and identifies visible wear or damage.
Among these methods, ultrasonic testing dominates rail inspection operations worldwide. Most rail networks depend heavily on ultrasonic systems because internal rail cracks often remain invisible externally.
Industry reports estimate that ultrasonic testing accounts for the majority of internal rail defect inspections globally. Rail operators favor UT because it combines high detection capability with practical field deployment.
Both analog and digital ultrasonic systems continue operating across rail networks today. However, digital vs analog flaw detector discussions now focus strongly on inspection speed, reporting quality, and long-term maintenance planning.
Modern digital systems also support automated rail inspection vehicles. These vehicles inspect long track sections efficiently while storing detailed defect data in centralized databases.
Why Ultrasonic Testing Leads Rail Inspection
Ultrasonic testing remains the preferred method because it detects dangerous internal defects before visible damage appears. This early detection capability significantly improves rail safety.
Several factors support UT dominance in rail applications:
- High internal defect detection accuracy
- Fast inspection capability
- Portable equipment options
- Compatibility with automated inspection systems
- Strong regulatory acceptance worldwide
Digital systems strengthen these advantages further by improving data consistency and reducing operator dependency.
Still, despite the growth of digital systems, analog equipment continues operating successfully in many environments.
Analog Systems: Where They Still Hold Ground
The rise of digital equipment does not automatically eliminate analog flaw detectors from rail inspection. Many operators still rely on analog systems because of their durability, simplicity, and lower cost.
Legacy rail networks often continue using analog systems due to budget limitations. Replacing entire inspection fleets requires substantial investment, especially across large rail infrastructures.
Analog devices also perform reliably in harsh environments. Some inspectors prefer them in remote areas where charging infrastructure remains limited. Certain analog units also tolerate extreme temperatures effectively.
Experienced inspectors sometimes trust analog systems because they understand their signal behavior deeply. Decades of field use created strong familiarity among veteran NDT professionals.
Industry organizations have also acknowledged the continued role of analog systems in certain applications. Many standards focus more on inspection effectiveness than equipment type alone.
The digital vs analog flaw detector discussion therefore involves operational context, not just technology advancement.
| Feature | Analog Flaw Detector | Digital Flaw Detector |
| Display Type | CRT/Analog Meter | LCD/OLED Screen |
| Data Logging | Manual or None | Automated |
| Battery Life | Often Longer | Varies by Model |
| Calibration | Manual | Semi-Automated |
| Entry Cost | Lower | Higher |
| Repairability | Simpler Hardware | Software Dependent |
Analog systems also remain attractive for smaller maintenance teams with limited digital infrastructure. Simpler repairs and lower acquisition costs continue supporting their use in certain rail sectors.
However, industry momentum clearly favors digital transformation. Regulatory requirements, data traceability, and predictive maintenance strategies continue pushing operators toward digital platforms.
The next stage of this migration introduces an even bigger question: what happens when rail operators move beyond standard digital systems and adopt phased array ultrasonic testing technologies?
The Case for Migrating to Digital: Key Drivers in Rail
Rail operators across the world continue moving toward digital inspection systems. The digital vs analog flaw detector debate now centers less on preference and more on operational necessity.
Modern rail infrastructure requires detailed inspection records. Regulators increasingly demand traceable maintenance data and repeatable inspection results. Digital systems support these requirements far more effectively than analog equipment.
Several international rail standards now encourage higher levels of inspection consistency and documentation. Standards such as EN 13231 and Federal Railroad Administration safety guidelines emphasize accurate defect tracking and maintenance reporting.
The digital vs analog flaw detector transition also supports predictive maintenance strategies. Rail operators no longer rely only on scheduled inspections. Instead, many networks analyze inspection data trends to predict rail failure before it happens.
Digital flaw detectors strengthen this process by storing historical inspection information. Engineers can compare waveform changes across multiple inspections and monitor defect growth patterns.
Another major driver involves workforce challenges. Many experienced analog inspectors are retiring. New technicians often adapt more quickly to digital interfaces because modern systems simplify waveform interpretation.
Rail operators also benefit from operational efficiency improvements through digital equipment:
- Faster report generation
- Improved calibration consistency
- Easier defect comparison
- Better integration with asset management software
- Reduced documentation errors
The digital vs analog flaw detector discussion also affects inspection transparency. Digital records create a verifiable audit trail. This capability becomes essential after rail incidents or regulatory reviews.
Cost of Migration vs. Cost of Rail Failure
Many rail operators initially hesitate because digital systems require larger upfront investments. However, the cost of undetected rail defects can be dramatically higher.
A single derailment can create millions of dollars in repair costs, operational delays, and legal liabilities. Infrastructure damage, environmental cleanup, and passenger injuries can increase costs even further.
Digital inspection systems help reduce these risks through earlier and more reliable defect detection. While analog systems still detect flaws effectively, digital platforms improve consistency and documentation.
The digital vs analog flaw detector migration also supports long-term maintenance savings. Better inspection data helps maintenance teams target repairs more efficiently instead of replacing rail sections unnecessarily.
Several rail operators now view digital migration as a strategic investment rather than a technology upgrade. The focus has shifted from equipment cost alone to overall infrastructure risk reduction.
This shift becomes especially important for high-speed rail networks and freight corridors carrying heavy loads daily. Small defects in these environments can grow rapidly under constant stress.
The financial case is compelling: but migrating an entire inspection fleet isn't just about buying new equipment. There are operational realities that can make or break the transition. Here's what rail teams need to plan for.
Step-by-Step Migration Guide: From Analog to Digital
The digital vs analog flaw detector transition requires careful planning. Rail operators rarely replace every inspection system at once. Most successful migrations happen gradually through structured implementation phases.
1. Audit Existing Analog Equipment
The first step involves evaluating current analog equipment. Rail operators should document:
- Equipment age
- Calibration history
- Probe compatibility
- Maintenance records
- Operational limitations
This audit helps identify which systems require immediate replacement and which can remain operational temporarily.
2. Identify Digital Equivalents
Digital replacements should match or exceed existing inspection capabilities. Operators must evaluate:
- Frequency range compatibility
- Rail inspection application suitability
- Environmental durability
- Software integration features
- Battery performance
The digital vs analog flaw detector comparison should focus on operational requirements instead of marketing claims alone.
3. Staff Training and Certification
Digital migration changes inspection workflows significantly. Operators require proper training to interpret digital waveforms and use software tools effectively.
Many organizations also require updated certification under standards such as:
- ASNT
- PCN
- ISO 9712
Training should include both classroom instruction and field validation exercises.
4. Parallel Testing Phase
Many rail operators conduct parallel inspections using both analog and digital systems during transition periods.
This approach helps teams:
- Compare defect detection results
- Validate calibration settings
- Build operator confidence
- Identify workflow improvements
Parallel testing also minimizes operational risk during the migration phase.
5. Data Integration Setup
Digital flaw detectors produce large amounts of inspection data. Rail operators should establish clear data management systems before full deployment.
Integration planning may include:
- Cloud storage systems
- Rail asset management software
- Automated reporting tools
- GPS mapping integration
Without proper planning, valuable inspection data may become difficult to manage effectively.
6. Phased Fleet Rollout
Most rail operators avoid replacing all equipment simultaneously. Instead, they implement phased rollouts based on:
- Geographic regions
- Rail traffic volume
- Inspection priorities
- Budget allocation
This strategy reduces operational disruption and allows teams to adapt gradually.
7. Ongoing Calibration Protocols
Digital systems still require regular calibration and verification. Migration plans should establish standardized calibration procedures aligned with applicable rail inspection standards.
Routine calibration helps maintain inspection accuracy and ensures consistent performance across inspection teams.
The digital vs analog flaw detector transition succeeds when operators combine technology upgrades with operational planning and workforce development.
The steps above build the migration roadmap: but one technology is pushing the boundaries even further. What happens when phased array ultrasonic testing enters the rail inspection picture?
What Is the Advantage of Using Phased Array Ultrasonic Testing?
Phased array ultrasonic testing offers higher inspection speed, improved defect detection, and advanced imaging capabilities compared to conventional ultrasonic testing methods.
PAUT uses multiple ultrasonic elements within a single probe. Instead of relying on one fixed beam angle, the system electronically steers sound waves through different angles and focal points.
This technology gives inspectors a much more detailed view of internal rail conditions. The digital vs analog flaw detector discussion often leads naturally toward phased array systems because PAUT depends heavily on advanced digital processing.
Phased array systems provide several important advantages for rail inspection:
- Higher testing speed across long rail sections
- Better detection of transverse and vertical cracks
- Real-time imaging through S-scan and B-scan views
- Improved coverage of complex rail geometries
- Reduced re-inspection requirements
Traditional ultrasonic systems may miss certain angled defects because of limited beam direction. PAUT solves this issue by scanning multiple angles simultaneously.
Digital processing allows phased array systems to generate detailed visual images instead of simple waveform spikes. Inspectors can analyze defect shapes and positions with much greater clarity.
The digital vs analog flaw detector migration therefore represents more than a technology replacement. In many cases, it becomes the first step toward advanced inspection methods such as phased array ultrasonic testing.
PAUT equipment does involve higher acquisition costs. However, many large rail operators consider the investment worthwhile because improved detection capability reduces long-term infrastructure risk.
Transducer Types in Rail UT Inspection
Piezoelectric transducers remain the standard probe type used in ultrasonic rail inspection systems. These transducers convert electrical energy into ultrasonic sound waves and then receive returning echoes from internal defects.
Several transducer types support modern rail inspection operations:
- Single element probes for conventional inspections
- Dual element probes for near-surface rail defects
- Phased array probes with multiple electronically controlled elements
- Wheel probes used in automated rail inspection vehicles
Digital systems support advanced multi-element probe configurations more effectively than analog equipment. This capability represents another major advantage in the digital vs analog flaw detector transition.
Phased array probes especially depend on powerful digital processing because they generate large amounts of inspection data in real time.
Final Thoughts
Rail inspection technology continues evolving rapidly. The digital vs analog flaw detector discussion reflects broader changes happening across modern railway infrastructure management.
Analog flaw detectors still provide value in specific environments. Their durability, simplicity, and lower entry cost continue supporting operations in legacy rail systems and remote inspection conditions. However, digital systems now dominate most modernization strategies because they improve signal clarity, reporting accuracy, and long-term defect tracking.
The digital vs analog flaw detector transition also aligns with stricter rail safety regulations and predictive maintenance programs. Modern rail operators increasingly depend on inspection data to reduce infrastructure risks and optimize maintenance schedules.
Migration should not happen as a rushed equipment replacement project. Successful transitions require phased implementation, workforce training, calibration planning, and operational validation.
At the same time, phased array ultrasonic testing continues pushing inspection capability even further. Combined with AI-assisted defect analysis and automated rail inspection vehicles, digital ultrasonic technology is shaping the future of rail safety.
Key Takeaways
- Digital flaw detectors provide clearer waveform interpretation and reduce operator-dependent inspection inconsistencies significantly.
- Analog flaw detectors still remain useful for remote rail inspections with limited infrastructure.
- The digital vs analog flaw detector transition supports stronger compliance with modern rail safety regulations.
- Digital systems simplify inspection reporting through automated logging, waveform storage, and data integration capabilities.
- Rail operators increasingly prefer digital equipment for predictive maintenance and long-term defect tracking programs.
- Parallel testing during migration helps inspection teams validate performance before complete digital equipment adoption.
- Phased array ultrasonic testing improves crack detection accuracy through multiple electronically controlled beam angles.
- Piezoelectric transducers remain the industry standard for reliable ultrasonic rail inspection applications worldwide.
- Modern digital ultrasonic systems integrate effectively with automated rail inspection vehicles and software platforms.
- The digital vs analog flaw detector debate continues evolving as AI-assisted inspection technologies rapidly advance.
FAQs
Is a sensor analog or digital?
Sensors can operate as either analog or digital devices depending on their design and output method. In ultrasonic testing systems, modern digital sensors provide better signal processing, data storage, and inspection accuracy compared to traditional analog configurations.
What are the 4 types of NDT?
The four common non-destructive testing methods include ultrasonic testing, magnetic particle testing, radiographic testing, and eddy current testing. Rail inspection teams often combine these methods to identify both surface and internal defects effectively.
How does a train defect detector work?
A train defect detector uses inspection technologies such as ultrasonic testing to identify cracks, internal flaws, overheating components, or structural irregularities in railway tracks and rolling stock. The system analyzes returned signals and alerts operators when defects exceed acceptable safety limits.
What are the two types of ultrasonic testing?
The two primary ultrasonic testing types are conventional ultrasonic testing and phased array ultrasonic testing. Conventional systems use fixed beam angles, while phased array systems electronically steer ultrasonic beams for improved defect detection coverage.
What are the disadvantages of ultrasonic testing?
Ultrasonic testing requires skilled operators, proper calibration, and smooth surface conditions for accurate inspections. Complex rail geometries, material inconsistencies, and incorrect probe positioning can also affect inspection reliability in certain applications.