
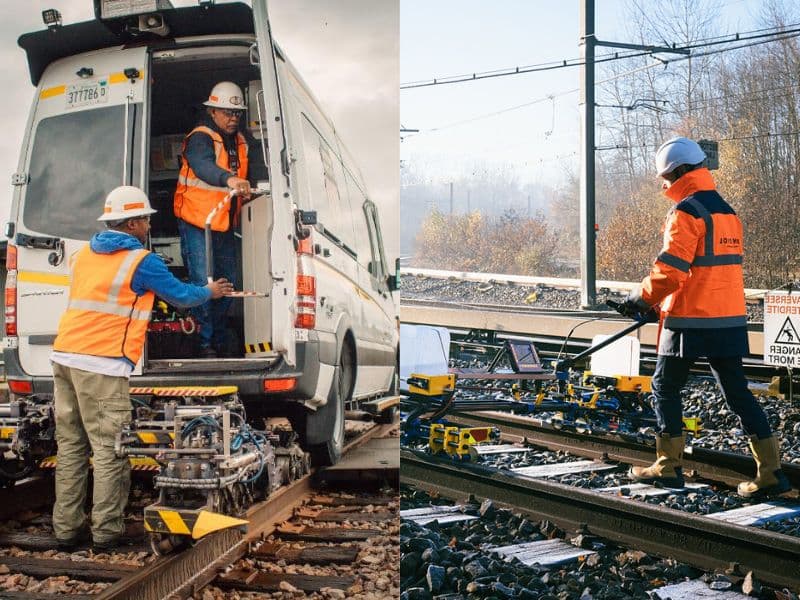
Railway inspection techniques fall into four groups: visual track inspection under 49 CFR 213.233, internal rail flaw testing under 213.237, track geometry measurement, and spot NDT such as hand ultrasonic, magnetic particle and eddy current checks. On Class 4 and 5 track, internal rail testing must recur within 370 days or 30 million gross tons (MGT), whichever comes first.
Each group finds a different kind of problem, and each has its own legal basis. This guide sets out what each technique finds, which rule (if any) requires it, and how often it is done. It closes with a worked one-year inspection calendar for a Class 3 short line.
What are the main railway inspection techniques?
The main techniques are visual inspection, internal rail flaw testing (mostly ultrasonic), track geometry measurement, and targeted surface NDT. Only the first two have intervals that apply to almost all Class 1 to 5 freight track. The others are required in narrower cases or used at the owner's discretion.
| Technique | What it finds | Rule basis | Typical frequency |
|---|---|---|---|
| Visual track inspection (on foot or by hi-rail) | Broken or missing components, gage and surface problems you can see, broken rails, washouts, fouled drainage | 49 CFR 213.233 | Weekly or twice weekly on main track and sidings, by class and traffic; monthly on other track |
| Switch, turnout and track crossing walk | Worn or chipped points, loose fastenings, frog and guard rail condition, switch operation | 49 CFR 213.235 | Monthly on foot; single-rod switches on Class 3 to 5 operated through all positions every 3 months |
| Internal rail flaw testing (test car, hi-rail or walking unit, with hand verification) | Transverse fissures, detail fractures, split heads, bolt hole cracks, defective welds inside the rail | 49 CFR 213.237; no method is named | Class 4 to 5 (and Class 3 with passengers or hazmat): 370 days or 30 MGT, whichever is shorter. Other Class 3: annual or 30 MGT, whichever is longer, capped at 5 years |
| Hand ultrasonic testing | Verifies suspect indications; tests field welds, plug rail and short sections | Supports 213.237 and 213.113 verification | As needed, after each suspect call or new weld |
| Track geometry measurement system (TGMS) | Gage, alinement, surface, crosslevel and curve elevation against class limits | 49 CFR 213.333 for Class 6+ or cant deficiency over 5 in. | Class 1 to 5 at Eu over 5 in.: twice a calendar year, at least 120 days apart. Otherwise owner's choice |
| Automated inspection of concrete-tie track | Rail seat deterioration and other 213.109(d)(4) conditions | 49 CFR 213.234 | Once or twice a year by tonnage, for listed railroads on Class 3 to 5 concrete-tie main track |
| CWR joint inspection | Cracked bars, bolt condition, pull-apart and buckling-prone conditions at joints in welded rail | 49 CFR 213.119(h) and the owner's CWR plan | Class 3 freight under 40 MGT: once a year per joint |
| Magnetic particle (MT) and eddy current (ECT) | Surface-breaking cracks (MT also slightly subsurface); ECT used for rolling contact fatigue research and trials | None in Part 213 | Spot checks and research only |
| Special inspection | Damage after fire, flood, severe storm or other occurrence | 49 CFR 213.239 | As soon as possible after the event |
Key takeaway: the rule basis column is what separates a required inspection from a useful one.
What does Part 213 require, and what does it leave to the track owner?
Part 213 sets inspection intervals and the response to defects; it does not prescribe the inspection technique. The FRA Track Safety Standards say how often track must be looked at and rail must be searched, who may do it, and what must happen when a defect is found under 213.113. How the search is done is left to the owner and the equipment.
Section 213.237(a) states the duty in plain terms:
"In addition to the inspections required by § 213.233, each track owner shall conduct internal rail inspections sufficient to maintain service failure rates per rail inspection segment in accordance with this paragraph (a)…" (49 CFR 213.237(a))
The rule speaks of "rail defect detection equipment" and requires only that it can find defects "between joint bars, in the area enclosed by joint bars" (213.237(f)). The word "ultrasonic" does not appear anywhere in Part 213.
Visual inspection follows the same pattern. Section 213.233(b) says the inspection is made on foot or from a vehicle, and that "mechanical, electrical, and other track inspection devices may be used to supplement visual inspection." Devices supplement the inspector; they don't replace the person designated under 213.7.
So ultrasonic testing is industry practice, not a named legal requirement. In the 2014 Improving Rail Integrity final rule (79 FR 4234), FRA described ultrasonic equipment as the primary rail inspection technology, with induction as a complement. Part 213 also sets only minimum standards (213.1), so an owner may adopt stricter intervals or methods.
Key takeaway: Part 213 tells you when and what to do about a defect; your procedure and contractor decide how.
For a section-by-section map of the rule, see our FRA track safety standards guide.
How often must track be inspected visually under 213.233 and 213.235?
Visual track inspection runs weekly or twice weekly on main track and sidings, depending on class and traffic. The schedule is the table in 213.233(c), and switches add a separate monthly walk under 213.235. The table below gives the Class 1 to 5 rules; Class 6 and above follow 213.365.
| Track | Required frequency (213.233(c)) |
|---|---|
| Excepted, Class 1, 2 and 3 main track and sidings | Weekly, at least 3 calendar days apart, or before use if used less than once a week |
| Same, if the track carries passenger trains or carried more than 10 MGT in the preceding calendar year | Twice weekly, at least 1 calendar day apart |
| Excepted, Class 1, 2 and 3 track other than main track and sidings | Monthly, at least 20 calendar days apart |
| Class 4 and 5 track | Twice weekly, at least 1 calendar day apart |
| Switches, turnouts, track crossings, lift rail assemblies (213.235) | On foot at least monthly; before use if used less than monthly |
An inspection week runs from Sunday to Saturday. The twice-weekly passenger rule has a narrow exception for tourist, scenic, historic or excursion service operated only on weekends, provided an inspection is made no more than one calendar day before the service.
When the inspection is made by vehicle, the inspector may not exceed 5 mph over track crossings and turnouts. One inspector may cover up to two tracks centered no more than 30 ft apart, but each main track must still be traversed or walked at least once every two weeks, and each siding monthly. Our hi-rail track inspector guide explains how those vehicle rules work in the field.
Key takeaway: 10 MGT a year or any passenger train doubles the visual inspection load on Class 1 to 3 track.
How is rail tested internally under 213.237?
Internal rail testing sends ultrasonic energy (and on some cars, induction current) through the rail to find cracks that a visual inspector can't see. The interval comes from 213.237(c), and the search must be a "valid search" made by an operator qualified under 213.238.
| Track | Maximum interval between internal rail inspections (213.237(c)) |
|---|---|
| Class 4 and 5 | 370 days or 30 MGT, whichever is shorter |
| Class 3 with regularly scheduled passenger trains, or a hazardous materials route | 370 days or 30 MGT, whichever is shorter |
| All other Class 3 | Each calendar year (no more than 18 months apart) or every 30 MGT, whichever is longer, but never more than 5 years apart |
| Class 1 and 2 | No 213.237 interval |
| Class 6 and above (213.339) | At least twice a year, at least 120 days apart |
A hazardous materials route is track carrying at least 10,000 car loads of hazardous materials a year, or at least 4,000 loads of the materials listed in 49 CFR 172.820. A valid search is "a continuous inspection for internal rail defects where the equipment performs as intended and equipment responses are interpreted by a qualified operator" (213.237(j)). Rail where a valid search could not be made doesn't count as tested, and the owner must re-search it, hold trains to 25 mph, or replace the rail before the deadline.
In common practice, a test vehicle carries fluid-filled wheel probes with several beam angles. A 0° beam finds horizontal flaws and loss of back-wall echo, mid-range angles (often 37° to 45°) cover bolt holes and the web, and 70° shear-wave beams look for transverse defects in the head. Suspect indications are then confirmed by hand with a portable flaw detector. Probe sets vary by equipment, so check them against the contractor's written procedure.
Once a defect is confirmed, 213.113 takes over. The owner must verify an indication within four hours of learning of it, or immediately if it calls for remedial action A, A2 or B, and then repair the rail or start the prescribed action. Owners using continuous testing under 213.240 work to that section's 36-hour and 84-hour field-verification windows instead.
The technique has a long history. Elmer Sperry's induction detector car, car 101, was delivered in December 1927 and accepted by the American Railway Association's rail committee in 1928. Ultrasonic flaw detection came into rail testing around 1949 with hand and portable equipment, and ultrasonic test cars followed about 1959 to 1960, first alongside the induction system rather than replacing it. A 1999 Colorado State report for the Mountain-Plains Consortium (MPC 99-106) called ultrasonic testing "the predominant rail inspection technology used in North America".
For the defects themselves, see detecting rail defects, and for the field steps, our ultrasonic rail inspection checklist.
Key takeaway: the Class 3 freight rule is "whichever is longer", which can stretch the legal interval to 5 years on light-tonnage track.
When is track geometry measured by machine?
On Class 1 to 5 track, federal rules require a track geometry measurement system (TGMS) only where trains run at a qualified cant deficiency over 5 inches. In that case 213.333(a)(1) requires a run at least twice per calendar year, at least 120 days apart. Class 6 and above have their own, tighter schedule in the same section.
A qualifying TGMS measures under a loaded wheel, samples at intervals of no more than 2 ft, and must repeat within 1/8 in. on repeated runs. It must produce exception reports within 24 hours, and the owner must field-verify and start remedial action within two days. Plots and exception records are kept for one year.
Most freight short lines never reach 5 inches of cant deficiency, so for them geometry measurement is the inspector's gage and level, plus any geometry car the owner chooses to hire. Section 213.234 adds automated inspection for concrete-tie main track, but only for Class I and II railroads, intercity passenger and commuter railroads, and certain public operators.
Key takeaway: a geometry car finds geometry exceptions, not internal rail flaws, so it never replaces a 213.237 search.
Where do magnetic particle and eddy current testing fit on rail?
Magnetic particle and eddy current testing are surface methods, and neither gives a 213.237 valid search. Both have uses on rail, but they are narrow ones.
Magnetic particle testing (MT) finds surface and slightly subsurface cracks in ferromagnetic steel. In the field, MT on rail is limited: it needs a clean, dry and accessible surface, it can't see bolt holes behind joint bars, and it can't reach defects inside the head. Its practical uses are spot checks, such as confirming a crack seen at a ground weld collar or a rail end. Cast austenitic manganese frogs are essentially non-magnetic, so dye penetrant is the surface method there, not MT.
Eddy current testing (ECT) induces currents near the surface and reads changes caused by cracks. It is sensitive to lift-off: the FHWA notes that "uniform and very small lift-off values are preferred". In rail, ECT has been trialed on test vehicles to size rolling contact fatigue cracks; one TTCI digest (TD-14-007, 2014) reported depth errors of 5 to 33% against sectioned rail, at an assumed crack angle. Treat it as a research and grinding-planning tool, not a compliance search.
The trade-offs between these methods and UT are covered in more depth in ultrasonic testing vs other nondestructive testing methods.
Key takeaway: MT and ECT confirm or characterize surface cracks; only internal rail testing satisfies 213.237.
Which emerging tools are research, and which are practice?
Ground-penetrating radar, drones and machine-learning analysis are real, but most of their rail applications are still research, pilot projects or owner-specific programs. None of them is named in Part 213, and none replaces a 213.233 visual inspection or a 213.237 search.
| Tool | What it does | Where it stands (as of October 2026) |
|---|---|---|
| Ground-penetrating radar (GPR) | Estimates ballast fouling and moisture below the surface | Studied by FRA for well over a decade. FRA report DOT/FRA/ORD-24/27 (August 2024) describes a portable radar ballast tool for track inspectors, checked against physical samples at 12 test track and 84 in-service locations. Used by some railroads for ballast planning; not an FRA inspection method |
| Drones (unmanned aircraft) | Photographs bridges, cuts, slopes and track after events | FRA report DOT/FRA/ORD-18/04 (2018) surveys railroad use cases and the limits of flying beyond visual line of sight. FRA Research Results RR 22-15 (2022) describes a Phase 1 system that follows the track centerline by machine vision. FAA rules (14 CFR 107.31) require visual line of sight unless waived |
| Machine vision and AI analysis | Flags tie, fastener and joint bar conditions in images; ranks defect data for maintenance | Automated, sensor-based inspection is required practice on some concrete-tie main track under 213.234; image-based tie and fastener systems are used by some owners, and practice varies. Predictive models are owner tools, and their outputs still need verification by a qualified person |
The honest summary is that GPR and drones help plan maintenance and reach places people can't safely go. They produce data that someone qualified must still interpret, and they don't change any federal interval.
Key takeaway: ask what rule an emerging tool satisfies; today the answer is usually none.
Worked example: a one-year inspection calendar for a Class 3 short line
A freight-only Class 3 short line carrying 5 MGT a year needs about 52 main-line visual inspections, 12 yard inspections, a monthly switch walk and one CWR joint inspection per joint; its internal rail test can legally be up to 5 years apart. The inputs and arithmetic are below.
Inputs (illustrative):
- 38 miles of Class 3 main track and 6 miles of sidings, freight only, no scheduled passenger trains
- 5 MGT carried in the preceding calendar year
- 2,500 hazardous materials car loads a year, none of them 172.820 materials, so it is not a hazardous materials route
- 3 miles of yard and industry track (track other than main track and sidings)
- 22 switches and turnouts plus 1 diamond; 4 of the switches are held by the operating mechanism and one connecting rod
- 14 miles of CWR with 60 CWR joints
Step 1, visual inspection (213.233). The line is Class 3, under 10 MGT and freight only, so main track and sidings need weekly inspection with at least 3 calendar days between inspections. That is 52 inspections in a year (53 in a year with 53 Sunday-to-Saturday weeks). Yard and industry track needs monthly inspection at least 20 days apart: 12 inspections.
Step 2, switches (213.235). Each of the 23 units is walked monthly: 23 × 12 = 276 unit inspections. The 4 single-rod switches on Class 3 track must be operated through all positions once every 3 months: 4 × 4 = 16 operations.
Step 3, CWR joints (213.119(h)(6)). The 213.119 table sets one inspection per calendar year for Class 3 freight track under 40 MGT. That gives 60 joint inspections, unless the CWR plan folds joints in switches and turnouts into the monthly 213.235 walk.
Step 4, internal rail testing (213.237(c)). The line is "all other Class 3", so the interval is one calendar year or 30 MGT, whichever is longer. At 5 MGT a year, 30 MGT takes 30 ÷ 5 = 6 years, which is longer than one year, so the 5-year cap governs. The legal maximum is one valid search every 5 years; the calendar below assumes the owner chooses an annual test in May.
Step 5, geometry. No train runs over 5 inches of cant deficiency, so 213.333 doesn't apply, and 213.234 doesn't apply to freight-only Class 3 track. Geometry is checked by the inspector during visual inspections.
| Month | Main and siding visual (weekly) | Yard visual (monthly) | Switch walks (units) | Other scheduled work |
|---|---|---|---|---|
| Jan | 4 | 1 | 23 | Quarterly single-rod switch operation (4) |
| Feb | 4 | 1 | 23 | Review last year's defect and records file (213.241) |
| Mar | 4 | 1 | 23 | Pre-season check of CWR anchoring per CWR plan |
| Apr | 5 | 1 | 23 | Quarterly single-rod switch operation (4) |
| May | 4 | 1 | 23 | Internal rail test with hand verification of suspects |
| Jun | 4 | 1 | 23 | Remedial follow-up on May defects (213.113 notes F and G reinspections as due) |
| Jul | 5 | 1 | 23 | Quarterly single-rod switch operation (4) |
| Aug | 4 | 1 | 23 | — |
| Sep | 4 | 1 | 23 | CWR joint inspections (60) |
| Oct | 5 | 1 | 23 | Quarterly single-rod switch operation (4) |
| Nov | 4 | 1 | 23 | — |
| Dec | 5 | 1 | 23 | Confirm next year's MGT and hazmat counts |
| Total | 52 | 12 | 276 | 16 switch operations, 60 joint inspections, 1 internal test |
The weekly column depends on how Sundays fall in the year; the monthly split shown sums to 52. Special inspections under 213.239 are added after any flood, fire or severe storm.
What changes the calendar. If traffic passes 10 MGT in a calendar year, main track and sidings move to twice-weekly inspection the following year, about 104 inspections. If hazmat traffic reaches 10,000 car loads, or 4,000 loads of 172.820 materials, the line becomes a hazardous materials route and the internal test interval drops to 370 days or 30 MGT, whichever is shorter. Starting a scheduled passenger service triggers both changes.
Key takeaway: for a light-tonnage Class 3 line, traffic and hazmat counts, not the calendar, decide the rail testing interval.
Who is qualified to inspect track and test rail?
Visual track inspectors are designated by the track owner under 213.7(b), and rail flaw detection operators are qualified by their employer under 213.238. FRA certifies neither.
A 213.7(b) inspector needs at least one year of track inspection experience, or a combination of experience and a track inspection course or college program. The person must show the owner that they know the Part 213 rules for their track, can detect deviations, and can prescribe remedial action. People who inspect CWR track also need the 213.7(c) CWR training and a recorded examination.
A 213.238 operator needs a documented training program, at least 160 hours of supervised experience on the equipment type, written authorization from the employer, and periodic reevaluation with a recorded exam. Private training courses and written tests are common, but the legal step is the owner's designation or the employer's qualification record.
Key takeaway: the owner designates track inspectors; the employer qualifies rail test operators.
What can't each technique find?
Every technique has blind spots, and a sound program pairs methods so that one covers another's gaps.
- Visual inspection can't see internal defects. A transverse fissure can grow inside the head with no surface sign until the rail breaks.
- Vehicle ultrasonic testing doesn't cover most of the rail base. TTCI digest TD-00-013 (2000) states that "the ultrasonic rail flaw detection process only scans the head and web of the rail, and not the majority of the base". Field welds therefore need hand UT of the base.
- Ultrasonic testing under shelling and head checks can lose the signal entirely. Surface damage blocks sound from reaching detail fractures underneath, so the result is a no-test that needs grinding, a hand test or a 213.237(h) option.
- Ultrasonic testing at grade crossings may not see web and base corrosion hidden by the crossing surface. In TSB report R19M0018 (New Brunswick, 2019), a rail web had corroded from 14.28 mm to about 4 mm under a crossing without being found by visual or ultrasonic inspection.
- Geometry measurement finds geometry exceptions only; it reports nothing about cracks.
- MT and ECT see only the surface and near surface, and ECT readings change with lift-off and surface condition.
- GPR and drone surveys need ground truth and trained interpretation, and drones are limited by airspace rules and weather.
Key takeaway: write the limits into the contract so untested rail is reported, not assumed sound.
How EMA Industries applies this
EMA Industries provides ultrasonic rail flaw testing for transit agencies, short lines and industrial track owners, along with rail weld inspection and MT and PT. Based in Southern California and mobilizing nationwide, EMA can help a short line set its 213.237 test interval from real tonnage and hazmat counts, run the internal search, and hand-verify suspect locations and field welds. See our ultrasonic examination services or contact EMA Industries to plan a test.
Related reading
- FRA track safety standards: the Part 213 guide
- How often must rail be tested?
- 49 CFR 213.237 rail flaw detection inspection requirements
- Detecting rail defects
- Hi-rail track inspector
- Ultrasonic rail inspection checklist
- Ultrasonic testing vs other nondestructive testing methods
FAQ
Which technique finds internal rail defects?
Internal rail flaw testing, which in North America is almost always ultrasonic testing, sometimes combined with induction on test cars. Visual inspection, geometry cars, MT and eddy current can't reach a transverse fissure or detail fracture inside the rail head. Section 213.237 requires the search but doesn't name the method.
How often is Class 3 track inspected?
Class 3 main track and sidings are inspected visually every week, or twice weekly if the track carries passenger trains or carried over 10 MGT last year (213.233). Internal rail testing is every 370 days or 30 MGT on passenger or hazmat routes. Other Class 3 track is tested yearly or every 30 MGT, whichever is longer, but at least every 5 years.
Does FRA require a geometry car on Class 1 to 5 track?
Only where trains operate at a qualified cant deficiency over 5 inches, in which case 213.333 requires a TGMS run twice a year at least 120 days apart. Separately, 213.234 requires automated inspection of some concrete-tie main track on larger railroads. Otherwise, geometry cars are an owner's choice.
Is magnetic particle testing used on rail in track?
Only for spot checks. MT finds surface and near-surface cracks in clean, accessible steel, so it can confirm a crack at a weld or rail end. It can't search the rail head interior or bolt holes behind joint bars, and it doesn't satisfy 213.237.
When did ultrasonic rail testing begin?
Rail testing began with induction detector cars: car 101 was delivered in late 1927 and accepted in 1928. Ultrasonic testing came into rail work around 1949 with hand equipment, and ultrasonic test cars followed about 1959 to 1960. Some dates come from secondary histories, so treat them as approximate.
Sources
- 49 CFR 213.233 Visual track inspections (eCFR)
- 49 CFR 213.234 Automated inspection of track constructed with concrete crossties (eCFR)
- 49 CFR 213.235 Inspection of switches, track crossings and lift rail assemblies (eCFR)
- 49 CFR 213.237 Inspection of rail (eCFR)
- 49 CFR 213.239 Special inspections (eCFR)
- 49 CFR 213.119 Continuous welded rail plan contents (eCFR)
- 49 CFR 213.333 Automated vehicle-based inspection systems (eCFR)
- 49 CFR 213.7 Designation of qualified persons (eCFR)
- 49 CFR 213.238 Qualified operator (eCFR)
- 49 CFR 213.113 Defective rails (eCFR)
- FRA, Track Safety Standards; Improving Rail Integrity, final rule, 79 FR 4234, January 24, 2014 (govinfo)
- Jeffrey and Peterson, Assessment of Rail Flaw Inspection Data, MPC 99-106, Mountain-Plains Consortium, 1999
- Kristan, TTCI Technology Digest TD-00-013, 2000 (MxV Rail)
- TTCI Technology Digest TD-14-007, eddy current RCF measurement, 2014 (MxV Rail)
- FHWA, Eddy current testing
- FRA, Ballast Fouling Measurement Tool – Phase III, DOT/FRA/ORD-24/27, 2024 (ROSA P)
- FRA, Unmanned Aircraft System Applications in International Railroads, DOT/FRA/ORD-18/04, 2018 (ROSA P)
- FRA Research Results RR 22-15, Automated Track Centerline Following for Drone Flight Automation, 2022 (ROSA P)
- 14 CFR 107.31 Visual line of sight aircraft operation (eCFR)