An ultrasonic rail inspection checklist gives inspection teams a structured way to detect hidden rail defects before those defects develop into larger safety concerns. A well-planned ultrasonic rail inspection checklist also keeps equipment checks, calibration, scanning, evaluation, and reporting within one repeatable process.
When inspectors follow an ultrasonic rail inspection checklist consistently, they reduce overlooked steps and create clearer records for maintenance teams.
That makes a checklist more than administrative paperwork. It becomes a practical quality-control tool that supports consistent decisions from the first equipment check through final reporting.
Below are ten best practices that strengthen the inspection process.
1. The Purpose of Ultrasonic Rail Inspection
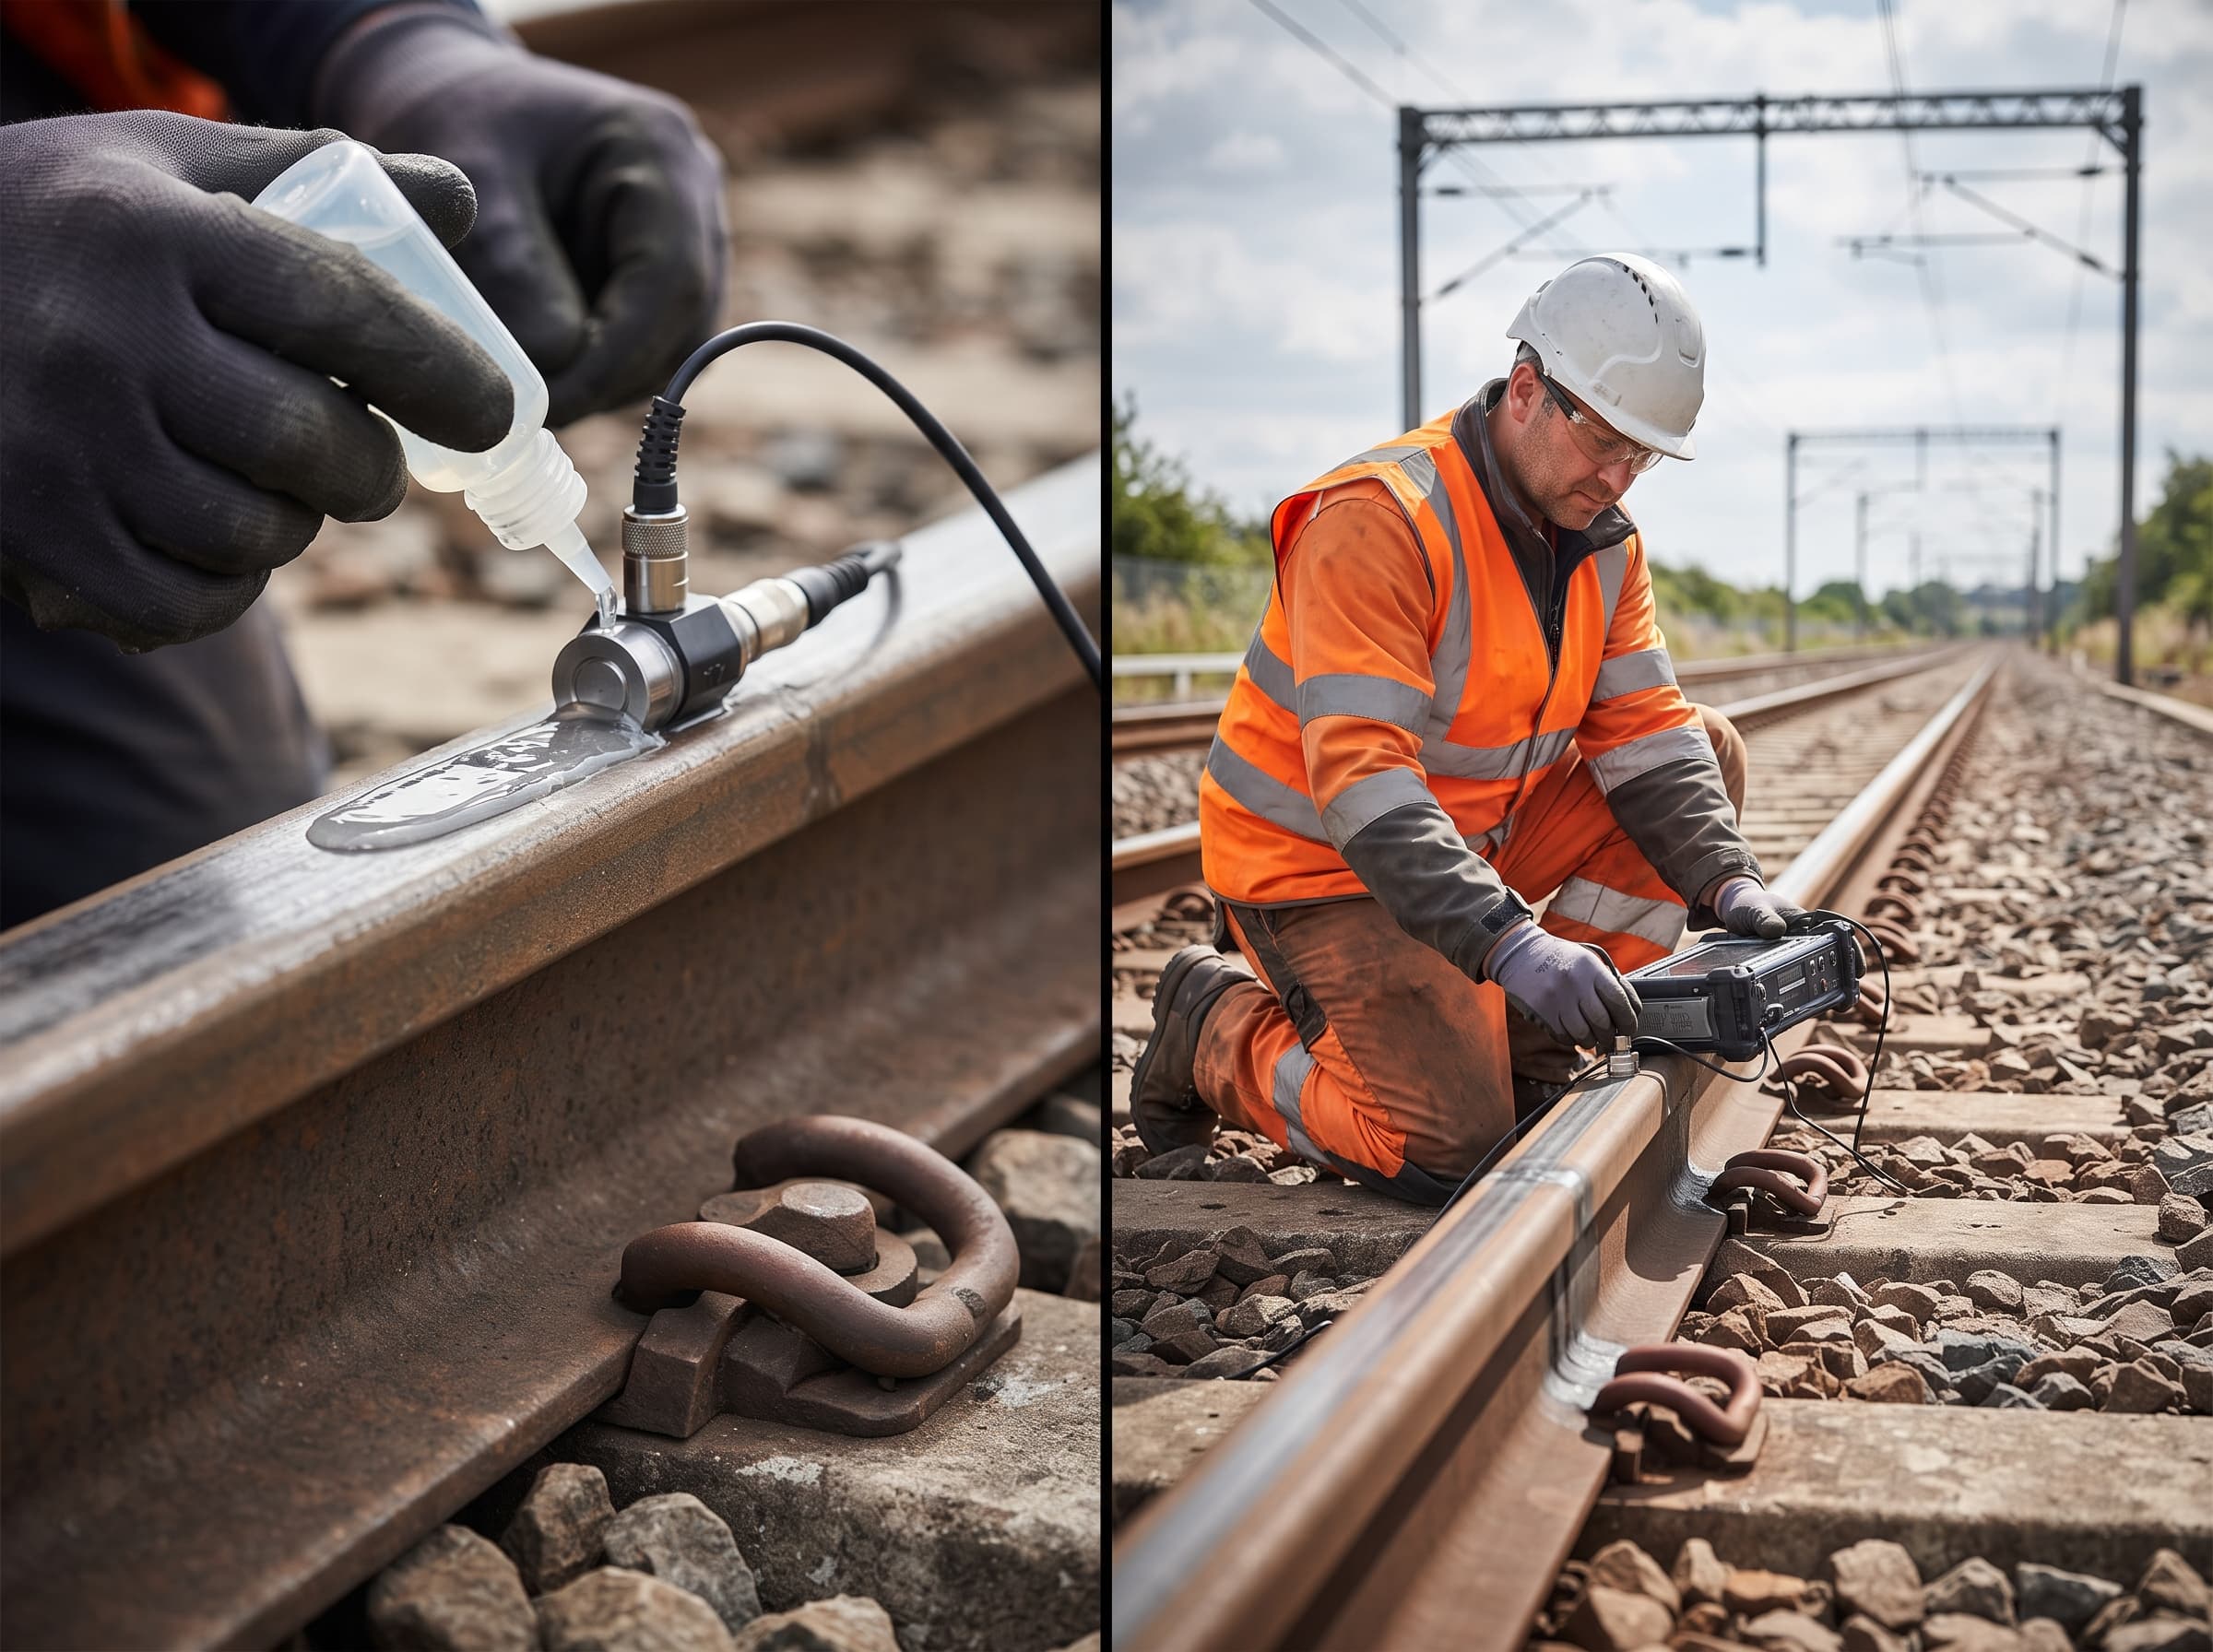
Ultrasonic testing uses high-frequency sound energy to examine material without cutting into or damaging it. During rail inspection, transducers introduce sound waves into the steel. When those waves encounter a discontinuity or material boundary, part of the energy reflects toward the receiving equipment. Inspectors evaluate those responses to determine whether further investigation is necessary.
The method gives railway inspection teams access to areas that a visual examination cannot fully assess. Internal cracks, transverse defects, bolt-hole cracks, inclusions, and other subsurface discontinuities may exist even when the exposed rail surface appears acceptable.
An ultrasonic rail inspection checklist should therefore begin with a clear inspection objective. The inspector needs to understand the rail section under examination, likely defect locations, applicable procedure, required coverage, and reporting criteria.
That preparation matters because ultrasonic testing does not simply produce a universal “good” or “bad” result. The inspector must interpret signals in relation to rail geometry, probe angle, sound path, calibration references, and the characteristics of the indication.
A strong ultrasonic rail inspection checklist keeps that objective visible throughout the job instead of treating individual readings as isolated events.
2. Prepare the Rail and Inspection Area
Rail condition directly affects ultrasonic inspection. Dirt, scale, excessive rust, grease, loose material, or an irregular contact surface can interfere with coupling and make reliable scanning more difficult.
Before testing starts, inspectors should examine the work area and determine whether the surface provides suitable probe contact. Preparation may require cleaning specific locations and addressing conditions that could interfere with sound transmission.
An ultrasonic rail inspection checklist should also cover access, surrounding track conditions, environmental factors, and the safe execution of the inspection. These checks help prevent avoidable interruptions once testing begins.
The preparation stage should confirm several basic conditions:
· Rail identification and inspection location match the assigned work scope.
· The examination surface allows appropriate probe movement and coupling.
· Visible damage or unusual rail conditions receive preliminary documentation.
· The inspection area allows the required coverage without unnecessary obstruction.
· Environmental conditions remain suitable for the equipment and approved procedure.
An ultrasonic rail inspection checklist makes these preliminary checks repeatable across different inspectors and locations.
Rail preparation removes one major source of uncertainty, but another can remain hidden inside the inspection equipment itself. That makes calibration the next critical control.
3. Verify and Calibrate Ultrasonic Equipment
Reliable results depend on equipment that performs as expected. Inspectors should check the ultrasonic instrument, transducers, cables, accessories, couplant, batteries, and other required components before examination begins.
Calibration establishes a known reference for interpreting ultrasonic responses. Depending on the procedure and equipment, inspectors may need to verify range, sensitivity, probe characteristics, reference responses, and other relevant settings.
Reference blocks or other approved standards help establish whether the system responds correctly. Inspectors should also watch for damaged cables, worn probe faces, unstable signals, or poor connections that could affect results.
A detailed ultrasonic rail inspection checklist records the instrument and probe information along with relevant calibration data. That record gives later reviewers important context when examining inspection findings.
Accurate calibration does not guarantee complete defect detection on its own. The sound beam still has to reach the right part of the rail at the right orientation.
4. Select the Correct Scanning Technique
Rail geometry creates a more complicated inspection environment than a simple flat test piece. The rail head, web, foot, bolt-hole regions, weld areas, and transitions can require different sound paths or probe positions.
Inspectors should follow the approved inspection procedure and use the required probes, angles, scanning patterns, and coverage. Consistent movement also matters. Excessive scanning speed, poor alignment, unstable contact, or skipped areas can reduce examination quality.
An ultrasonic rail inspection checklist should identify the areas requiring examination so inspectors can verify coverage rather than relying on memory.
Probe positioning deserves particular attention. A discontinuity may return a strong signal when the beam approaches it from one direction and a much weaker response from another. Defect orientation therefore influences detectability.
The ultrasonic rail inspection checklist should help inspectors confirm required scanning directions, applicable probe configurations, coupling quality, and complete coverage of accessible examination zones.
Consistency matters here. A repeatable scanning technique improves comparisons between locations, operators, and later inspections.
5. Monitor Signals and Evaluate Indications Carefully
Detecting an ultrasonic response does not automatically confirm a rail defect. Rail geometry itself can create reflections, while surface conditions, coupling changes, probe movement, and equipment noise can produce responses that require interpretation.
Qualified inspectors evaluate indications by considering factors such as signal location, amplitude, repeatability, sound path, probe position, and applicable acceptance or reporting criteria.
An ultrasonic rail inspection checklist should prompt inspectors to investigate questionable responses instead of making conclusions from a single momentary signal.
When an indication appears, the inspector may need to repeat the scan, change probe position according to the approved procedure, confirm coupling, or examine the location using another applicable technique. The goal involves gathering enough reliable information to distinguish a relevant indication from a non-relevant response.
The ultrasonic rail inspection checklist also creates a useful reminder that interpretation requires context. Rail profile, known geometry, surface condition, inspection technique, and previous findings may all affect the evaluation.
That distinction becomes especially important in areas where complex geometry produces multiple reflections.
6. Maintain Complete Inspection Records
Inspection data loses much of its long-term value when nobody can determine where a reading came from, what equipment produced it, or what action followed.
Good documentation connects the physical examination with maintenance and asset-management decisions.
Records should remain clear enough for another qualified person to understand what happened without reconstructing the entire inspection from memory.
An effective ultrasonic rail inspection checklist also improves traceability. When the same location receives another examination later, previous records can provide useful context for comparing findings and identifying changes.
Accurate records may also reveal recurring patterns across similar locations. A cluster of findings near particular track features, welds, curves, or high-stress areas can help maintenance teams direct attention more effectively.
Once inspection records become consistent, a larger question emerges: which specific items deserve a permanent place on the checklist?
What Should Be Included in the Inspection Checklist?
A practical checklist should cover the complete examination cycle rather than concentrating only on probe movement. The ultrasonic rail inspection checklist should guide preparation, equipment verification, scanning, evaluation, reporting, and follow-up.
A concise field structure can include:
1. Confirm the inspection location, rail identification, scope, and applicable procedure.
2. Verify safe access and assess conditions around the examination area.
3. Check the rail surface and prepare areas that affect probe contact.
4. Inspect the ultrasonic instrument, probes, cables, couplant, and accessories.
5. Complete and record required equipment calibration or verification activities.
6. Confirm probe selection, scanning direction, coverage, and coupling quality.
7. Evaluate relevant indications according to the approved inspection procedure.
8. Record the position, characteristics, and classification of reportable findings.
9. Communicate findings that require maintenance review or immediate action.
10. Complete records and identify any required follow-up examination.
The exact content should reflect the governing procedure, railway requirements, equipment, inspection method, and site conditions. A checklist supports professional judgment; it does not replace it.
7. Apply Consistent Defect Classification and Reporting
Once inspectors identify a relevant indication, consistent classification becomes essential. Maintenance personnel need clear information to understand what inspectors found and what response the finding may require.
An ultrasonic rail inspection checklist can standardize the information recorded for each reportable indication. Location, rail section, defect type, relevant measurements, inspection method, and supporting observations should follow the applicable procedure and reporting system.
Consistency also makes inspection data easier to compare. When different technicians describe similar findings in completely different ways, later analysis becomes unnecessarily difficult.
Reports should separate observed evidence from unsupported assumptions. Clear descriptions allow engineering or maintenance personnel to evaluate findings using the appropriate standards and operational requirements.
A structured reporting process therefore strengthens communication between inspection personnel and the teams responsible for track decisions.
8. Review Inspection Data and Complete Follow-Up
Ultrasonic scanning does not end when the equipment leaves the rail. Significant indications still require review, communication, and appropriate follow-up.
The ultrasonic rail inspection checklist should identify how inspection findings move from the field into the maintenance process. Depending on the result and governing requirements, follow-up may involve verification, additional examination, engineering evaluation, monitoring, repair, rail replacement, or another prescribed response.
Previous inspection data can add valuable context. If comparable records exist, reviewers can determine whether a condition is new, previously documented, or showing signs of change.
This step closes an important gap between detection and action. Even excellent inspection data provides little protection when significant findings fail to reach the people responsible for responding to them.
9. Recognize the Limitations of Ultrasonic Inspection
Ultrasonic testing provides strong capabilities for internal rail examination, but no nondestructive testing method detects every defect under every condition.
Surface damage can affect sound transmission. Complex rail geometry can make certain areas harder to inspect. Defect orientation may produce weak reflections, while shallow surface cracking can interfere with the ultrasonic beam and potentially obscure deeper conditions.
An ultrasonic rail inspection checklist should account for these limitations rather than creating false confidence in a completed scan.
Inspectors should note conditions that restrict coverage or reduce examination reliability. Where the procedure calls for another method, visual examination, eddy current testing, magnetic particle examination, or another suitable technique may complement ultrasonic results.
Limitations improves inspection quality because it encourages inspectors to recognize uncertainty instead of treating every clean screen as absolute proof of defect-free rail.
That leaves one final practice. Once individual inspections follow a reliable process, how can the process itself become stronger over time?
10. Improve the Process Through Quality Reviews
Inspection programs benefit from periodic review. Supervisors and technical personnel can examine records, calibration issues, questionable indications, repeat findings, equipment performance, and reporting quality to identify areas that need improvement.
The ultrasonic rail inspection checklist can support this process by creating comparable records across inspections. Consistent documentation makes recurring weaknesses easier to identify.
Quality reviews may reveal a need for additional training, revised procedures, equipment maintenance, better field documentation, or closer attention to specific rail conditions. They can also identify practices that already work well and deserve consistent application across teams.
The strongest checklist therefore evolves with operational experience while remaining aligned with applicable procedures and requirements.
Final Thoughts
Reliable rail inspection depends on disciplined preparation, accurate calibration, controlled scanning, careful interpretation, and complete documentation. An ultrasonic rail inspection checklist brings these activities into one repeatable process, helping inspection teams reduce omissions and communicate findings clearly.
When supported by qualified personnel, approved procedures, suitable equipment, and regular quality reviews, the ultrasonic rail inspection checklist strengthens consistent examination practices and supports informed rail maintenance decisions.
Key Takeaways
1. The ultrasonic rail inspection checklist should begin with clear scope, rail identification, and inspection objectives before field examination starts.
2. Rail surfaces require suitable preparation because poor contact conditions can reduce ultrasonic signal reliability during inspection.
3. Equipment condition, calibration references, probe performance, and instrument settings need verification before inspectors rely on examination results.
4. The ultrasonic rail inspection checklist should define required coverage so critical rail areas do not disappear between scanning passes.
5. Inspectors should evaluate repeatability, location, signal behavior, geometry, and procedure requirements before classifying an ultrasonic indication.
6. Consistent scanning speed, probe positioning, alignment, and coupling improve repeatability across different rail sections and inspection teams.
7. Complete inspection records connect field observations with maintenance decisions, later examinations, technical reviews, and long-term asset history.
8. An ultrasonic rail inspection checklist should document limitations or restricted coverage instead of implying certainty where inspection conditions reduce reliability.
9. Significant indications require clear communication and appropriate follow-up so valuable inspection information leads to meaningful maintenance action.
10. Periodic quality reviews help inspection teams improve procedures, equipment practices, documentation consistency, training, and overall examination performance.
Frequently Asked Questions
What are the basic principles of ultrasonic testing?
Yes, ultrasonic testing works by introducing high-frequency sound waves into a material and evaluating the energy that returns from internal boundaries or discontinuities. Changes in travel time, amplitude, and signal behavior help qualified inspectors locate and assess relevant indications. In rail applications, an ultrasonic rail inspection checklist helps ensure that equipment preparation, calibration, scanning, and evaluation follow a consistent process.
What are the limitations of ultrasonic inspection?
Yes, ultrasonic inspection has limitations. Complex geometry, unfavorable defect orientation, rough surfaces, inadequate coupling, surface cracking, restricted access, and interpretation challenges can affect examination performance. Some near-surface or geometrically difficult conditions may require complementary methods. An ultrasonic rail inspection checklist helps inspectors document these conditions so limitations remain visible when teams evaluate results and determine whether additional examination is appropriate.
What is ultrasonic testing of rails used for?
Yes, ultrasonic rail testing is used primarily to identify internal or subsurface discontinuities that visual inspection may not reveal. Inspectors use sound waves to examine rail steel for relevant indications associated with cracks and other flaws. The technique supports preventive maintenance by giving railway personnel information about internal rail condition before some defects progress into more serious failures.
What is a quality inspection checklist?
Yes, a quality inspection checklist is a structured document that identifies required checks, acceptance considerations, records, and follow-up steps for a defined inspection process. For railway ultrasonic examination, an ultrasonic rail inspection checklist improves consistency by helping qualified personnel confirm that preparation, calibration, coverage, evaluation, documentation, and reporting requirements receive attention during each inspection assignment.