
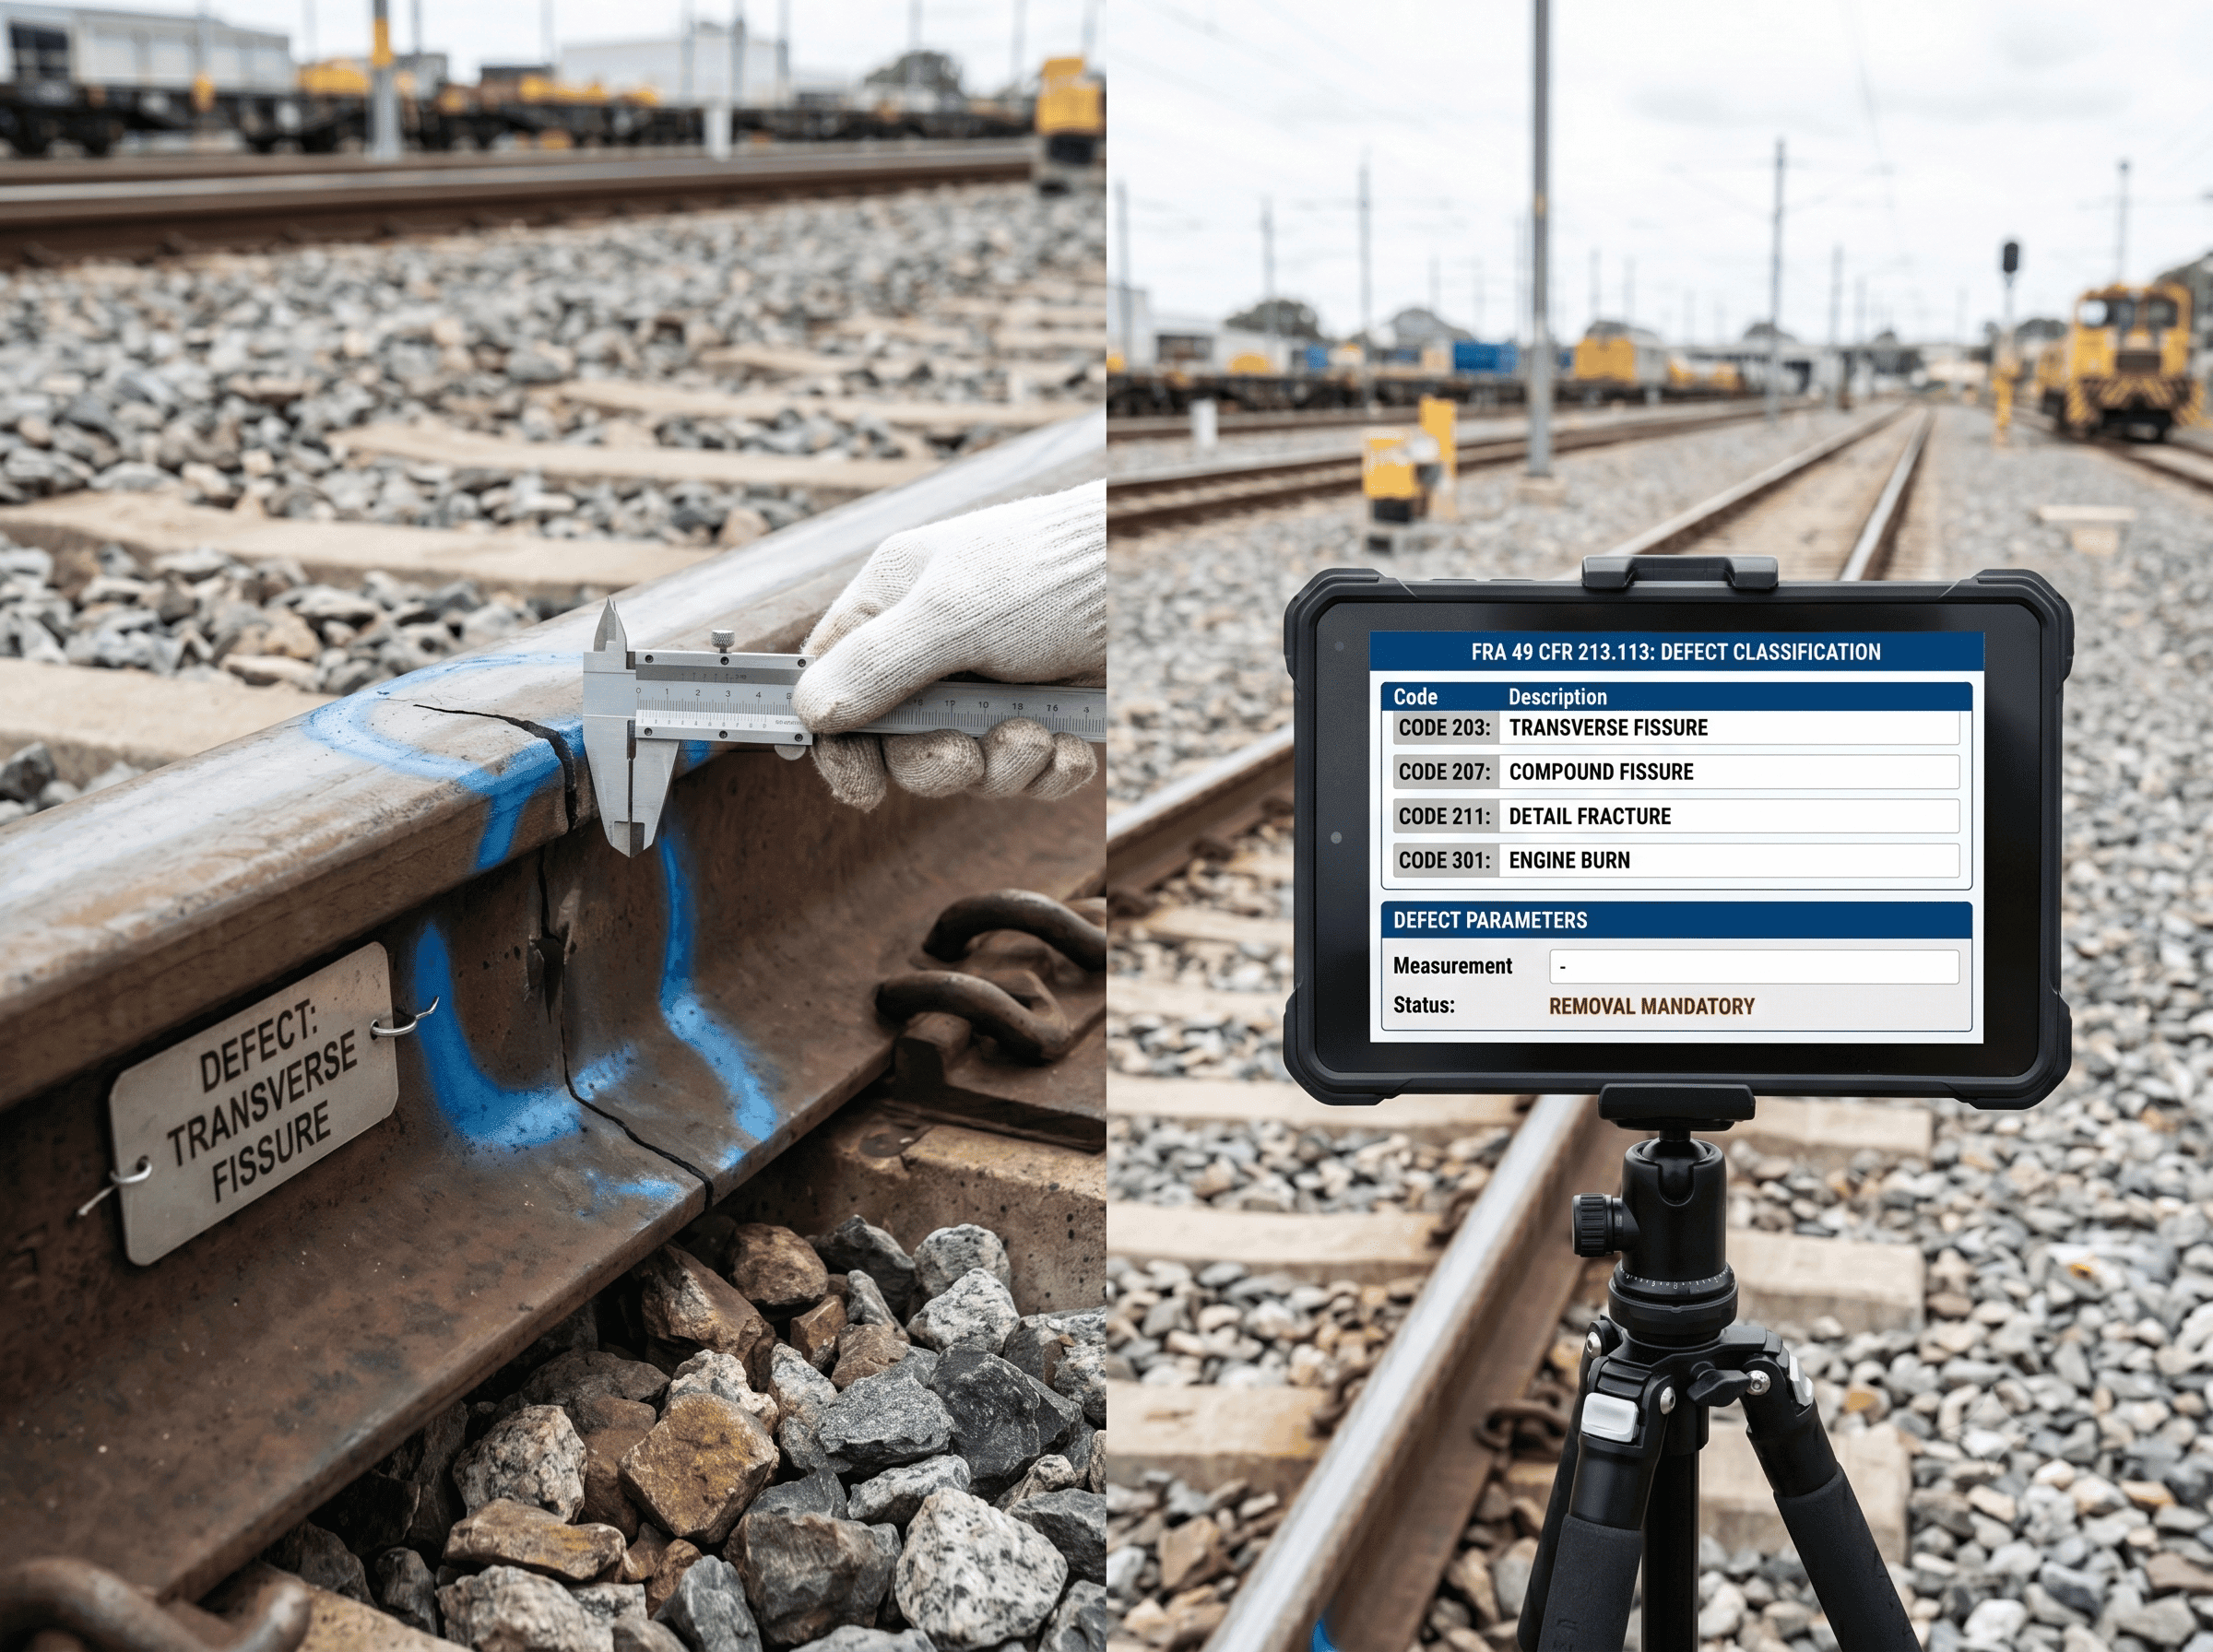
FRA defect codes are not numbers in the rail rule. 49 CFR 213.113 names 16 rail defects, sizes each by length or by the percentage of rail head cross-section it weakens, and assigns lettered remedial actions, A through I. The only numbered FRA rail codes publicly listed are the train accident cause codes T201 to T223.
That difference matters. Many web pages, including an earlier version of this one, print tables of three-digit "FRA defect codes" such as 101 or 309 for rail defects. No FRA source we could find supports those numbers. In FRA's own accident cause code list, T101 is irregular cross level at joints and T109 is buckled track, both geometry causes, not rail flaws.
This guide covers what 213.113 actually says: the defect definitions, the full remedial action table, the speed limits behind each letter, the four-hour verification rule, and the FRA cause codes used when a rail defect causes an accident. It also shows how ultrasonic testing finds each defect, with links to EMA's detailed defect guides.
Contents: What are FRA defect codes? · What 213.113 requires · Defect types · Remedial action table · What the letters mean · Four-hour rule · Worked examples · T2xx cause codes · Common mistakes · Limits · FAQ
What are FRA defect codes, really?
"FRA defect codes" usually refers to one of two different FRA systems, and neither is a numbered list inside 49 CFR 213.113.
| What people mean | What it actually is | Where it lives | Numbered? |
|---|---|---|---|
| The rail defect classification | 16 named defect types, each with size bands and a remedial action letter | 49 CFR 213.113(c) and (d) | No. Names and letters (A, A2, B to I) |
| Accident cause codes | Codes a railroad enters on its accident report (Form F6180.54) to state the cause | FRA Train Accident Cause Codes, Appendix C (Track, Roadbed and Structure) | Yes. T201 to T223 and T299 for rail and joint bars |
| FRA inspector enforcement guidance | How FRA inspectors cite Part 213 defects | FRA's Track and Rail and Infrastructure Integrity Compliance Manual | We could not open a public numbered rail-defect list from it, so none is reproduced here |
Railroads and testing contractors also use short abbreviations on their own defect reports. These vary by railroad and are not set by FRA. When a report lists a defect, the name that carries legal weight is the 213.113 name, because that name selects the row of the remedial action table.
Key takeaway: classify a rail defect by its 213.113 definition and size; use a T-code only when you are reporting an accident cause.
What does 49 CFR 213.113 require?
Section 213.113 tells a track owner what to do once it learns a rail is defective. It does not set how often rail is tested. Test frequency is in 49 CFR 213.237, and visual track inspection frequency is in 213.233.
The rule has four parts:
| Paragraph | What it does |
|---|---|
| 213.113(a) | When the owner learns a rail has a listed defect, a person designated under 213.7 decides whether the track may stay in use. If it does, trains may not run over the defective rail until the rail is replaced or repaired, or the table's remedial action is started |
| 213.113(b) | When the owner learns of an indication of a listed defect, it must verify the indication within four hours, or immediately for defects needing action A, A2 or B. Continuous rail testing under 213.240 is the exception |
| 213.113(c) | The remedial action table: defect, size band, and the action letter(s) to apply if the rail is not replaced or repaired |
| 213.113(d) | Definitions of the 16 defect terms |
Section 213.113 covers Class 1 to 5 track. Class 6 and higher track has its own defective rail rule in 49 CFR 213.337, which uses a person designated under 213.305 instead.
The current table dates from FRA's 2014 rule Track Safety Standards; Improving Rail Integrity (79 FR 4234, January 24, 2014). The table printed in that rule was corrected on January 29, 2014 (79 FR 4633). The 2020 rule Rail Integrity and Track Safety Standards (85 FR 63362, effective October 7, 2020) added the 213.240 exception to the four-hour rule.
Which rail defects does 213.113 list?
The remedial action table lists 16 defect types, grouped by how they are sized. Head defects that grow across the rail are sized by percentage of head area. Longitudinal defects and bolt hole cracks are sized by length in inches. Breaks and surface conditions have their own rows.
The table below gives each defect's location, the FRA definition in short form, how ultrasonic testing (UT) typically finds it, and the remedial action summary. The probe angles describe common practice; exact probe sets vary by test system and must be confirmed against the tester's written procedure.
| Defect | Where it occurs | What it is (213.113(d), summarized) | How UT typically finds it | Remedial action summary |
|---|---|---|---|---|
| Transverse fissure | Head, internal | Crosswise fracture from a crystalline center or nucleus inside the head | 70° shear-wave probes looking forward and back | By % of head: C, D, A2 or [E and H], A or [E and H] |
| Compound fissure | Head, internal | Fracture starting as a horizontal split head that turns up or down, or both | 0° for the horizontal part, 70° for the transverse part | By % of head: B, A2, A |
| Detail fracture | Head, at or near the surface | Fracture from at or near the head surface, arising from shelled spots, head checks or flaking | 70° shear wave, including gauge-side probes; surface damage can mask it | Same as transverse fissure |
| Engine burn fracture | Head, from the running surface | Fracture starting where driving wheels slipped on top of the head | 70° and 0°; the burn itself is visible and can disturb coupling | Same as transverse fissure |
| Defective weld (transverse) | Field or plant weld; head, web or base | Weld discontinuities over 5% of head area individually or 10% in aggregate, in or near the transverse plane | 70° in the head, angled and 0° probes in the web; the base often needs hand UT (thermite welds, flash-butt welds) | Same as transverse fissure |
| Horizontal split head | Head, usually 1/4 in. or more below the running surface | Horizontal crack spreading in all directions inside the head, often with a flat spot on top | 0° straight beam: an echo from the split and loss of back-wall echo | By length: H and F, I and G, B, A |
| Vertical split head | Head, through or near the middle | Vertical split through or near the middle of the head | 0° loss of back-wall plus side-looking angled probes | By length: H and F, I and G, B, A |
| Split web | Web | Lengthwise crack along the side of the web, into or through it | 0° and angled probes covering the web | By length: H and F, I and G, B, A |
| Piped rail | Usually web | Vertical split from a shrinkage cavity in the ingot that failed to unite in rolling | 0° straight beam through the web | By length: H and F, I and G, B, A |
| Head and web separation | Head fillet, where head meets web | Longitudinal fracture separating head from web | 0° straight beam (loss of back-wall); often visible at joints | By length: H and F, I and G, B, A |
| Defective weld (longitudinal) | Weld | A weld defect that runs lengthwise through the weld section; treated as a split web | 0° and angled probes | By length: H and F, I and G, B, A |
| Bolt hole crack | Web, at a bolt hole | Crack across the web from a bolt hole, running up toward the head or down toward the base | Angled probes aimed at the bolt holes (often about 37° to 45°) plus 0° | By length: H and F, H and G, B, A |
| Broken base | Base | Any break in the base | Mostly visual; head-mounted probes cover little of the base flanges | D, or A or [E and I] |
| Ordinary break | Anywhere | Partial or complete break with no sign of a fissure or other listed defect | Visual; a complete break may show as loss of signal | A or E |
| Damaged rail | Anywhere | Rail broken or damaged by a derailment, defective wheels or wheel slip | Visual | C |
| Flattened rail / crushed head | Head surface (crushed head also sags at the head/web fillet) | Short, non-joint depression across the head, 3/8 in. deep or more and 8 in. long or more | Visual and measurement | H |
Two definitions are commonly misquoted. A compound fissure is not "several cracks that intersect". The rule defines it as a progressive fracture that starts as a horizontal split head and then turns up or down. An engine burn fracture is not caused by electrical current. It starts "in spots where driving wheels have slipped on top of the rail head", and the rule warns it should not be confused with compound or transverse fissures as it grows downward.
Two more distinctions are in the definitions themselves. A detail fracture starts at or near the surface, so it "should not be confused with transverse fissures, compound fissures, or other defects which have internal origins". And for bolt hole cracks, several cracks in one rail end count as one defect, but cracks in adjacent rail ends in the same joint are reported as separate defects.
Key takeaway: the defect's origin and orientation decide its 213.113 name, and the name decides the table row.
How do transverse fissures, detail fractures and compound fissures differ?
These three head defects cause most of the classification arguments, because once a rail breaks the fracture faces can look alike. The rule separates them by where the crack started and which way it ran.
| Transverse fissure | Detail fracture | Compound fissure | |
|---|---|---|---|
| 213.113(d) paragraph | (d)(15) | (d)(7) | (d)(3) |
| Origin | A crystalline center or nucleus inside the head | At or near the running surface, from shelled spots, head checks or flaking | A horizontal split head |
| Growth | Crosswise | Crosswise | Turns up, down or both from the horizontal split |
| Remedial action row | Shared four-defect row (C, D, A2 or [E and H], A or [E and H]) | Same shared row | Its own row (B, A2, A) |
| Joint-bar option | Yes, at every size | Yes, at every size | None |
| FRA cause code if it breaks | T220 | T207 | T220 |
A transverse fissure gives no surface sign before it breaks, so it is found by ultrasonic testing or not at all. A detail fracture often sits under the surface damage it grew from, which is why it is the defect most often hidden by shelling and head checks. For the full treatment of each, see our guides to the transverse fissure and the compound fissure.
The compound fissure row is the one most often misapplied. Because it has no joint-bar alternative, an owner who cannot replace the rail is held to B (30 mph or less, set by an experienced designated person) from 5% of head area up to 70%. A transverse fissure of the same size could instead be joint-barred. Offering joint bars for a compound fissure is a classification error, not a judgment call.
The shared row was tightened in 2014. The Improving Rail Integrity rule lowered the threshold for A2 or [E and H] from 80% to 60% of head area, citing evidence that detail fractures can grow by more than 5% of head area per million gross tons (MGT). Older procedures and training material that still show an 80% band predate that change.
For failure analysis on Class 6 and higher track, the 213.337 version of the compound fissure definition adds that these defects "require examination of both faces of the fracture to locate the horizontal split head from which they originate". The same check is good practice on any class, because the horizontal origin is often visible on only one side of the break.
Where do surface conditions such as shelling fit?
Shelling, spalling, flaking, head checks and corrugation are not rows in the 213.113 table, so on their own they carry no remedial action. Shelling appears in Part 213 only inside the detail fracture definition, as one of the "shelled spots" a detail fracture may arise from. Corrugation is expressly excluded: the flattened rail definition in 213.113(d)(9) says it does not include corrugations.
These conditions still matter for two reasons. They are where detail fractures start, and they can block the ultrasonic beam from the head beneath them. Where a search could not be completed, the track is recorded as untested under 213.241(c)(6) and must be re-searched, run at no more than 25 mph, or have its rail replaced under 213.237(g) and (h). The detail fracture found beneath a shell is classified and acted on; the shell itself is a maintenance item, usually treated by grinding. Our guide to detecting rail defects covers how each condition is found.
What does the 213.113 remedial action table say?
The table gives the remedial action to apply if the defective rail is not replaced or repaired. Head defects are sized by "percentage of existing rail head cross-sectional area weakened by defect". Other defects are sized by length in inches.
Defects sized by percentage of head area
| Defect | 5% to less than 25% | 25% to less than 60% | 60% to less than 70% | 70% to less than 100% | 100% |
|---|---|---|---|---|---|
| Compound fissure | B | B | B | A2 | A |
| Transverse fissure, detail fracture, engine burn fracture, defective weld | C | D | A2, or [E and H] | A2, or [E and H] | A, or [E and H] |
The compound fissure row runs 5% to less than 70% (B), 70% to less than 100% (A2), and 100% (A). The other four defects run 5% to less than 25% (C), 25% to less than 60% (D), 60% to less than 100% (A2, or [E and H]), and 100% (A, or [E and H]). The columns above split those bands so both rows fit one table.
Defects sized by length
| Defect | Length more than | But not more than | Remedial action |
|---|---|---|---|
| Horizontal split head, vertical split head, split web, piped rail, head and web separation, defective weld (longitudinal) | 1 in. | 2 in. | H and F |
| Same group | 2 in. | 4 in. | I and G |
| Same group | 4 in. | — | B |
| Same group | Break out in rail head | — | A |
| Bolt hole crack | 1/2 in. | 1 in. | H and F |
| Bolt hole crack | 1 in. | 1-1/2 in. | H and G |
| Bolt hole crack | 1-1/2 in. | — | B |
| Bolt hole crack | Break out in rail head | — | A |
| Broken base | 1 in. | 6 in. | D |
| Broken base | 6 in. | — | A, or [E and I] |
Other rows
| Defect | Size | Remedial action |
|---|---|---|
| Ordinary break | Any | A or E |
| Damaged rail | Any | C |
| Flattened rail, crushed head | Depth ≥ 3/8 in. and length ≥ 8 in. | H |
A footnote to the broken base row says remedial action D applies to "a moon-shaped breakout, resulting from a derailment, with length greater than 6 inches but not exceeding 12 inches and width not exceeding one-third of the rail base width". Source: 79 FR 4633 correction, unchanged in the October 2024 CFR edition.
The table starts at defined minimum sizes: 5% of head area for head defects, more than 1/2 in. for bolt hole cracks and more than 1 in. for the longitudinal group. Part 213 sets minimum requirements (213.1), so many owners apply stricter internal standards below those sizes.
What do remedial actions A through I mean?
Each letter is a note under the table that sets supervision, a speed limit, joint bars or a reinspection deadline. Where a note says "or the maximum allowable speed under 213.9 for the class of track", the lower of the two applies.
| Action | What the track owner must do |
|---|---|
| A | Assign a person designated under 213.7 to visually supervise each operation over the defective rail |
| A2 | Assign a 213.7 person to make a visual inspection. That person may then allow trains at up to 10 mph without continuous supervision for up to 24 hours before another visual inspection, replacement or repair |
| B | Speed set by a 213.7(a) person with at least one year of supervisory experience in track maintenance, not over 30 mph or the class maximum |
| C | Joint bars bolted only through the outermost holes within 10 days. On Class 3 to 5 track, 30 mph until bars are on, then 50 mph. If found during a 213.237 internal rail search on Class 3 to 5 track: 50 mph for up to 4 days; if the rail isn't removed or permanently repaired by then, 30 mph until bars are on, then 50 mph. No bars within 10 days: 10 mph until they are applied |
| D | Joint bars bolted only through the outermost holes within 7 days. On Class 3 to 5 track, 30 mph or less as authorized by a qualified 213.7(a) person until bars are on, then 50 mph. No bars within 7 days: 10 mph |
| E | Apply joint bars to the defect and bolt them under 213.121(d) and (e) (at least two bolts per rail at each joint on Class 2 to 5 jointed track and on CWR) |
| F | Reinspect within 90 days. If not reinspected, Class 2 speed (25 mph freight, 30 mph passenger) or the class maximum, until inspected |
| G | Reinspect within 30 days, with the same Class 2 fallback |
| H | Limit speed to 50 mph or the class maximum |
| I | Limit speed to 30 mph or the class maximum |
Notes F and G add a cycle that many owners miss. Each reinspection restarts the clock "unless the reinspection reveals the rail defect to have increased in size and therefore become subject to a more restrictive remedial action". The cycle continues until the rail is removed or repaired.
Switch points have a substitution rule. Under 49 CFR 213.135(b), broken or cracked switch point rails follow 213.113, except that where actions C, D or E call for joint bars and the switch's configuration prevents placing them, action B governs instead. An owner applying the table to a switch point should not assume a joint-bar option exists.
Class 2 speeds come from 49 CFR 213.9: 25 mph for freight and 30 mph for passenger trains. For comparison, Class 4 allows 60 mph freight and 80 mph passenger.
Key takeaway: combined actions such as "H and F" mean both apply: a 50 mph limit and a 90-day reinspection.
How fast must a defect indication be verified?
Within four hours, unless the suspected defect would need remedial action A, A2 or B, in which case immediately. Section 213.113(b) reads:
"Except as provided in § 213.240, the track owner must verify the indication within four hours, unless the track owner has an indication of the existence of a defect that requires remedial action A, A2, or B identified in the table contained in paragraph (c) of this section, in which case the track owner must immediately verify the indication." — 49 CFR 213.113(b)
An indication is what a detector car or hand tester reports before anyone confirms it. Once verified, the owner must replace or repair the rail, or start the table's remedial action.
The exception is continuous rail testing under 49 CFR 213.240. An owner using it is exempt from 213.113(b) only; all other 213.113 requirements still apply. Under 213.240(e), each suspect location must be field-verified by a person qualified under 213.238 within 84 hours, or within 36 hours if the suspected defect would need action A, A2 or B. A suspect location not verified in time must be protected with the most restrictive remedial action for its suspected type and size.
| Test mode | Verification deadline | Faster deadline | Rule |
|---|---|---|---|
| Stop-and-verify (conventional) | 4 hours | Immediately for suspected A, A2 or B defects | 213.113(b) |
| Continuous rail testing | 84 hours | 36 hours for suspected A, A2 or B defects | 213.240(e) |
Worked examples: applying the table
The examples below use Class 4 track, where 213.9 allows 60 mph for freight and 80 mph for passenger trains.
Example 1: a transverse fissure found during a 213.237 search. A detector car reports an indication in the head. Because the defect might be 60% or larger (action A2), the owner verifies it immediately rather than waiting up to four hours. A hand test sizes it at 20% of the existing head area.
| Step | Table result |
|---|---|
| Defect and size | Transverse fissure, 5% to less than 25% |
| Action | C |
| Days 0 to 4 (found in a 213.237 search, Class 4) | 50 mph |
| Day 4, rail not removed or permanently repaired | 30 mph until joint bars are applied |
| After joint bars | 50 mph (lower than the 60/80 mph class maximums) |
| Day 10, no joint bars | 10 mph until bars are applied |
If a later test sized the same fissure at 40%, it would fall in the 25% to less than 60% band and need action D, with a 7-day joint bar deadline.
Example 2: a 3-inch vertical split head. It falls in the "more than 2 in., not more than 4 in." row, so actions I and G apply: a 30 mph limit and a reinspection within 30 days. If the reinspection finds it has grown to 5 inches, the "more than 4 in." row applies and action B takes over. If no one reinspects it within 30 days, trains drop to Class 2 speeds (25 mph freight, 30 mph passenger) until it is inspected.
Example 3: a 1-1/4 inch bolt hole crack. It falls in the "more than 1 in., not more than 1-1/2 in." row, so actions H and G apply: 50 mph and a 30-day reinspection. A 3/4-inch crack would get H and F instead, with 90 days to reinspect.
Example 4: why "existing" head area matters. The percentage is of the head area as it is now, not as rolled. On heavily worn rail, a defect of a given physical size takes up a larger share of the remaining head, so it can land in a more restrictive band than the same defect in new rail.
Example 5: the same size, two different names. A hand test on Class 4 track finds a head defect sized at 65% of the existing head area. What happens next depends entirely on its name.
| If the defect is | Band | Action | What the owner may do if the rail is not replaced |
|---|---|---|---|
| Transverse fissure (or detail fracture) | 60% to less than 100% | A2, or [E and H] | A2: a designated person inspects it visually, then trains may run at up to 10 mph without continuous supervision for up to 24 hours. Or E and H: joint bars bolted under 213.121(d) and (e), then up to 50 mph |
| Compound fissure | 5% to less than 70% | B | Speed set by a designated person with at least one year of supervisory experience, not over 30 mph. No joint-bar option |
Both actions are on the immediate-verification list in 213.113(b), so the indication had to be verified at once in either case. If the same compound fissure later sized at 70%, it would move to A2, and at 100% to A, with each move visually supervised.
Which FRA cause codes cover rail defects?
FRA's accident cause codes T201 to T223 are the verifiable numbered codes for rail defects. A railroad enters one on its accident report (Form F6180.54) when a track condition caused the accident. They come from Appendix C of the FRA Guide for Preparing Accident/Incident Reports.
| 213.113 defect | FRA cause code (Appendix C, "Rail, Joint Bar and Rail Anchoring") |
|---|---|
| Transverse fissure, compound fissure | T220 Broken Rail - Transverse/compound fissure |
| Detail fracture | T207 Broken Rail - Detail fracture from shelling or head check |
| Engine burn fracture | T208 Broken Rail - Engine burn fracture |
| Defective weld | T203 Broken Rail - Weld (plant); T204 Broken Rail - Weld (field) |
| Horizontal split head | T212 Broken Rail - Horizontal split head |
| Vertical split head | T221 Broken Rail - Vertical split head |
| Piped rail | T218 Broken Rail - Piped rail |
| Head and web separation | T210 (outside joint bar limits); T211 (within joint bar limits) |
| Bolt hole crack | T201 Broken Rail - Bolt hole crack or break |
| Broken base | T202 Broken Rail - Base |
| Split web, ordinary break, damaged rail, flattened rail, crushed head | No dedicated code; T299 is the list's catch-all, "Other rail and joint bar defects" |
The same group also includes joint bar codes (T213 to T216), mismatched rail-head contour (T217), rail defect with joint bar repair (T219), worn rail (T222) and dry or freshly ground rail (T223). There is no T209 in the list.
Cause codes describe why an accident happened. They do not set remedial action, and they are not used to classify a defect found by a routine test. For broken rail trends drawn from FRA data, see our rail failure statistics page.
What do FRA accident data show for these codes?
On US main track from 2016 to 2025, broken rails and welds (the T2xx "Broken Rail" codes) caused 384 of 1,145 track-caused derailments, the largest track-caused group. The leading codes were T207 detail fracture (110), T220 transverse or compound fissure (57), T221 vertical split head (55) and T202 broken base (53). These counts come from FRA's train accident dataset on data.transportation.gov (byy5-w977), queried October 24, 2026 with data through July 31, 2026. Counts change slightly as late reports are filed.
| T220, all track types | 2005–2014 | 2016–2025 |
|---|---|---|
| T220 accidents | 576 | 175 |
| Share of all T2xx accidents | 21.6% | 10.7% |
| Share of all reported train accidents | 2.3% (of 24,818) | not calculated |
Three cautions apply whenever these codes are quoted:
- State the denominator. T220's 21.6% for 2005 to 2014 is a share of rail, joint bar and anchoring accidents. As a share of all train accidents it was 2.3%.
- T220 is two defects. It combines transverse and compound fissures, so FRA data cannot give a count for either one alone.
- Location matters. Of the 576 T220 accidents from 2005 to 2014, 304 were on yard track and 216 on main track. A yard derailment at low speed and a main-line derailment are counted the same way.
The main-track ranking, with detail fractures well ahead of fissures, fits the history of rail steel. AREA bulletins from the 1940s reported that control-cooled rail no longer contained the shatter cracks behind most transverse fissures, and vacuum degassing later served the same purpose. Detail fractures start at the surface instead, which is one reason the condition of the running surface, and not just the interior of the head, matters when a test is planned.
How does ultrasonic testing feed the 213.113 process?
Ultrasonic testing produces the indication; 213.113 decides what happens next. A test only helps the owner if the report gives the defect's 213.113 name, size in the table's terms and exact location.
- Name it by the 213.113 definition. A head defect reported only as "transverse defect" can't be placed on the table until someone decides whether it is a transverse fissure, detail fracture, engine burn fracture or weld defect. The first three share a row, but a compound fissure has its own.
- Size it in the table's units. Head defects need a percentage of existing head area. Split heads, split webs and bolt hole cracks need a length in inches.
- Flag A, A2 and B candidates at once. These trigger immediate verification under 213.113(b).
- Record the untested stretches. Defects can hide where a valid search wasn't possible, which 213.237 and 213.241 treat separately.
For the physics behind each probe angle, see how ultrasonic rail flaw detection works. For the indications that turn out not to be defects, see false calls in rail UT.
What are the common mistakes with FRA defect codes?
Most errors come from mixing up the rule's parts, or mixing 213.113 with neighboring rules. These are the ones we see most often in procedures, reports and published articles:
- Printing numeric "FRA defect codes." Tables that give a transverse fissure as "101" or a vertical split head as "309" have no FRA source. Use the 213.113 name, or the T-code if it is an accident report.
- Merging the size bands. The compound fissure bands (5% to under 70%, 70% to under 100%, 100%) differ from the transverse fissure group's bands (5% to under 25%, 25% to under 60%, 60% to under 100%, 100%). Forcing both into one set of columns puts a 65% compound fissure in the wrong action.
- Citing 213.337 for ordinary track. 213.337 covers Class 6 and higher. Transit, short line and industrial track is almost always Class 1 to 5, where the rule is 213.113. The Class 6+ version also differs in detail; its note C allows 20 days for joint bars rather than 10.
- Treating 36 and 84 hours as the 213.113 response windows. Those come from 213.240 and apply only to owners using continuous testing. Under 213.113(b), the window is four hours, or immediately for suspected A, A2 and B defects.
- Adding a row for shelled rail. There isn't one. Shelling matters because of the detail fractures it hides.
- Quoting T220 as a transverse fissure count. It includes compound fissures, and older "transverse defect" totals often add T207 detail fractures as well.
- Skipping the F and G reinspection cycle. A length-sized defect under H and F or I and G needs its reinspection on time; missing it drops the track to Class 2 speeds until it is inspected.
What 213.113 does not cover
Section 213.113 sets the response to a defect, not the search for it. These related topics sit elsewhere:
| Topic | Where it lives |
|---|---|
| How often to test rail internally | 49 CFR 213.237 |
| Marking defective rail on the web and base | 213.237(e) |
| Who may operate flaw detection equipment | 213.238 |
| Continuous testing timelines (84 h, 36 h) | 213.240 |
| Defective rails on Class 6 and higher track | 213.337 |
| Rail surface conditions such as shelling, head checks and corrugation | Not listed in the table unless they meet the flattened rail or crushed head definitions or lead to a detail fracture; see shelling and spalling and head checks |
| Rail transit | Also subject to state safety oversight; in California, the CPUC |
The rule also has practical limits:
- Sizing is an estimate. The table depends on percentage of head area, but 213.113 doesn't say how to measure it. Accuracy depends on the tester's procedure, calibration and the defect's shape.
- Surface damage can hide defects. Shelling and head checks can mask transverse defects beneath them, and detail fractures start in exactly that damage.
- The base gets little coverage from the head. Broken base and some weld defects are found mainly by visual inspection or hand UT.
- Minimum sizes are not safe sizes. The table's lowest bands are a legal floor. A small, growing defect still needs tracking under the owner's own program.
How EMA Industries applies this
EMA Industries performs ultrasonic rail flaw testing for transit agencies, short lines and industrial track owners from Southern California, and mobilizes nationwide. A useful rail testing report gives each defect its 213.113 name, its size as a percentage of head area or a length in inches, and its exact location, so the owner's designated person can choose the remedial action without re-testing. To plan internal rail testing or a defect verification visit, see our ultrasonic rail testing services or contact us.
Related reading: 49 CFR 213.237 rail flaw detection requirements · FRA track safety standards (Part 213) · Slow orders and rail defects · Rail joint inspection
Frequently asked questions
Does FRA assign a number to each rail defect?
Not in 49 CFR 213.113. The rule identifies rail defects by name and size and assigns lettered remedial actions. The numbered codes FRA publishes for rail defects are the accident cause codes, such as T220 for a broken rail from a transverse or compound fissure.
What is the FRA code for a detail fracture?
For accident reporting, T207, "Broken Rail - Detail fracture from shelling or head check". Under 213.113, a detail fracture shares the transverse fissure row: C below 25% of head area, D from 25% to under 60%, and A2 or [E and H] at 60% or more.
How long does a railroad have to verify a rail defect indication?
Four hours under 213.113(b), or immediately if the suspected defect would need action A, A2 or B. Owners using continuous testing under 213.240 have 84 hours, or 36 hours for suspected A, A2 or B defects.
What speed is allowed over a rail with a 3-inch vertical split head?
30 mph or the class maximum, whichever is lower (action I), with a reinspection within 30 days (action G). If it grows past 4 inches, action B applies.
What is the difference between a transverse fissure and a detail fracture?
Origin. A transverse fissure grows from a crystalline nucleus inside the head. A detail fracture starts at or near the head surface, usually from shelling, head checks or flaking. Both get the same remedial actions.
Does 213.113 require any action for shelled rail?
Not for the shelling itself, because shelled rail is not a row in the remedial action table. Shelling appears in 213.113(d)(7) only as a place where detail fractures start. If a test finds a detail fracture under the shell, that defect takes the transverse fissure row's actions, and any stretch the shell kept the search from testing is recorded as untested track.
Sources
- 49 CFR 213.113, Defective rails, eCFR (text read on Cornell LII, October 2026)
- 49 CFR 213.113, October 1, 2024 CFR edition, with the remedial action table, govinfo
- Track Safety Standards; Improving Rail Integrity, correction to the remedial action table (79 FR 4633, January 29, 2014), Federal Register
- Track Safety Standards; Improving Rail Integrity (79 FR 4234, January 24, 2014), Federal Register
- Rail Integrity and Track Safety Standards (85 FR 63362, October 7, 2020), Federal Register
- 49 CFR 213.240, Continuous rail testing, eCFR
- 49 CFR 213.237, Inspection of rail, eCFR
- 49 CFR 213.9, Classes of track: operating speed limits, eCFR
- 49 CFR 213.337, Defective rails (Class 6 and higher), eCFR
- 49 CFR 213.135, Switches, eCFR
- FRA train accident data, dataset byy5-w977, data.transportation.gov, queried October 24, 2026
- FRA Train Accident Cause Codes, Appendix C: Track, Roadbed and Structure (numeric listing), FRA Office of Safety Analysis