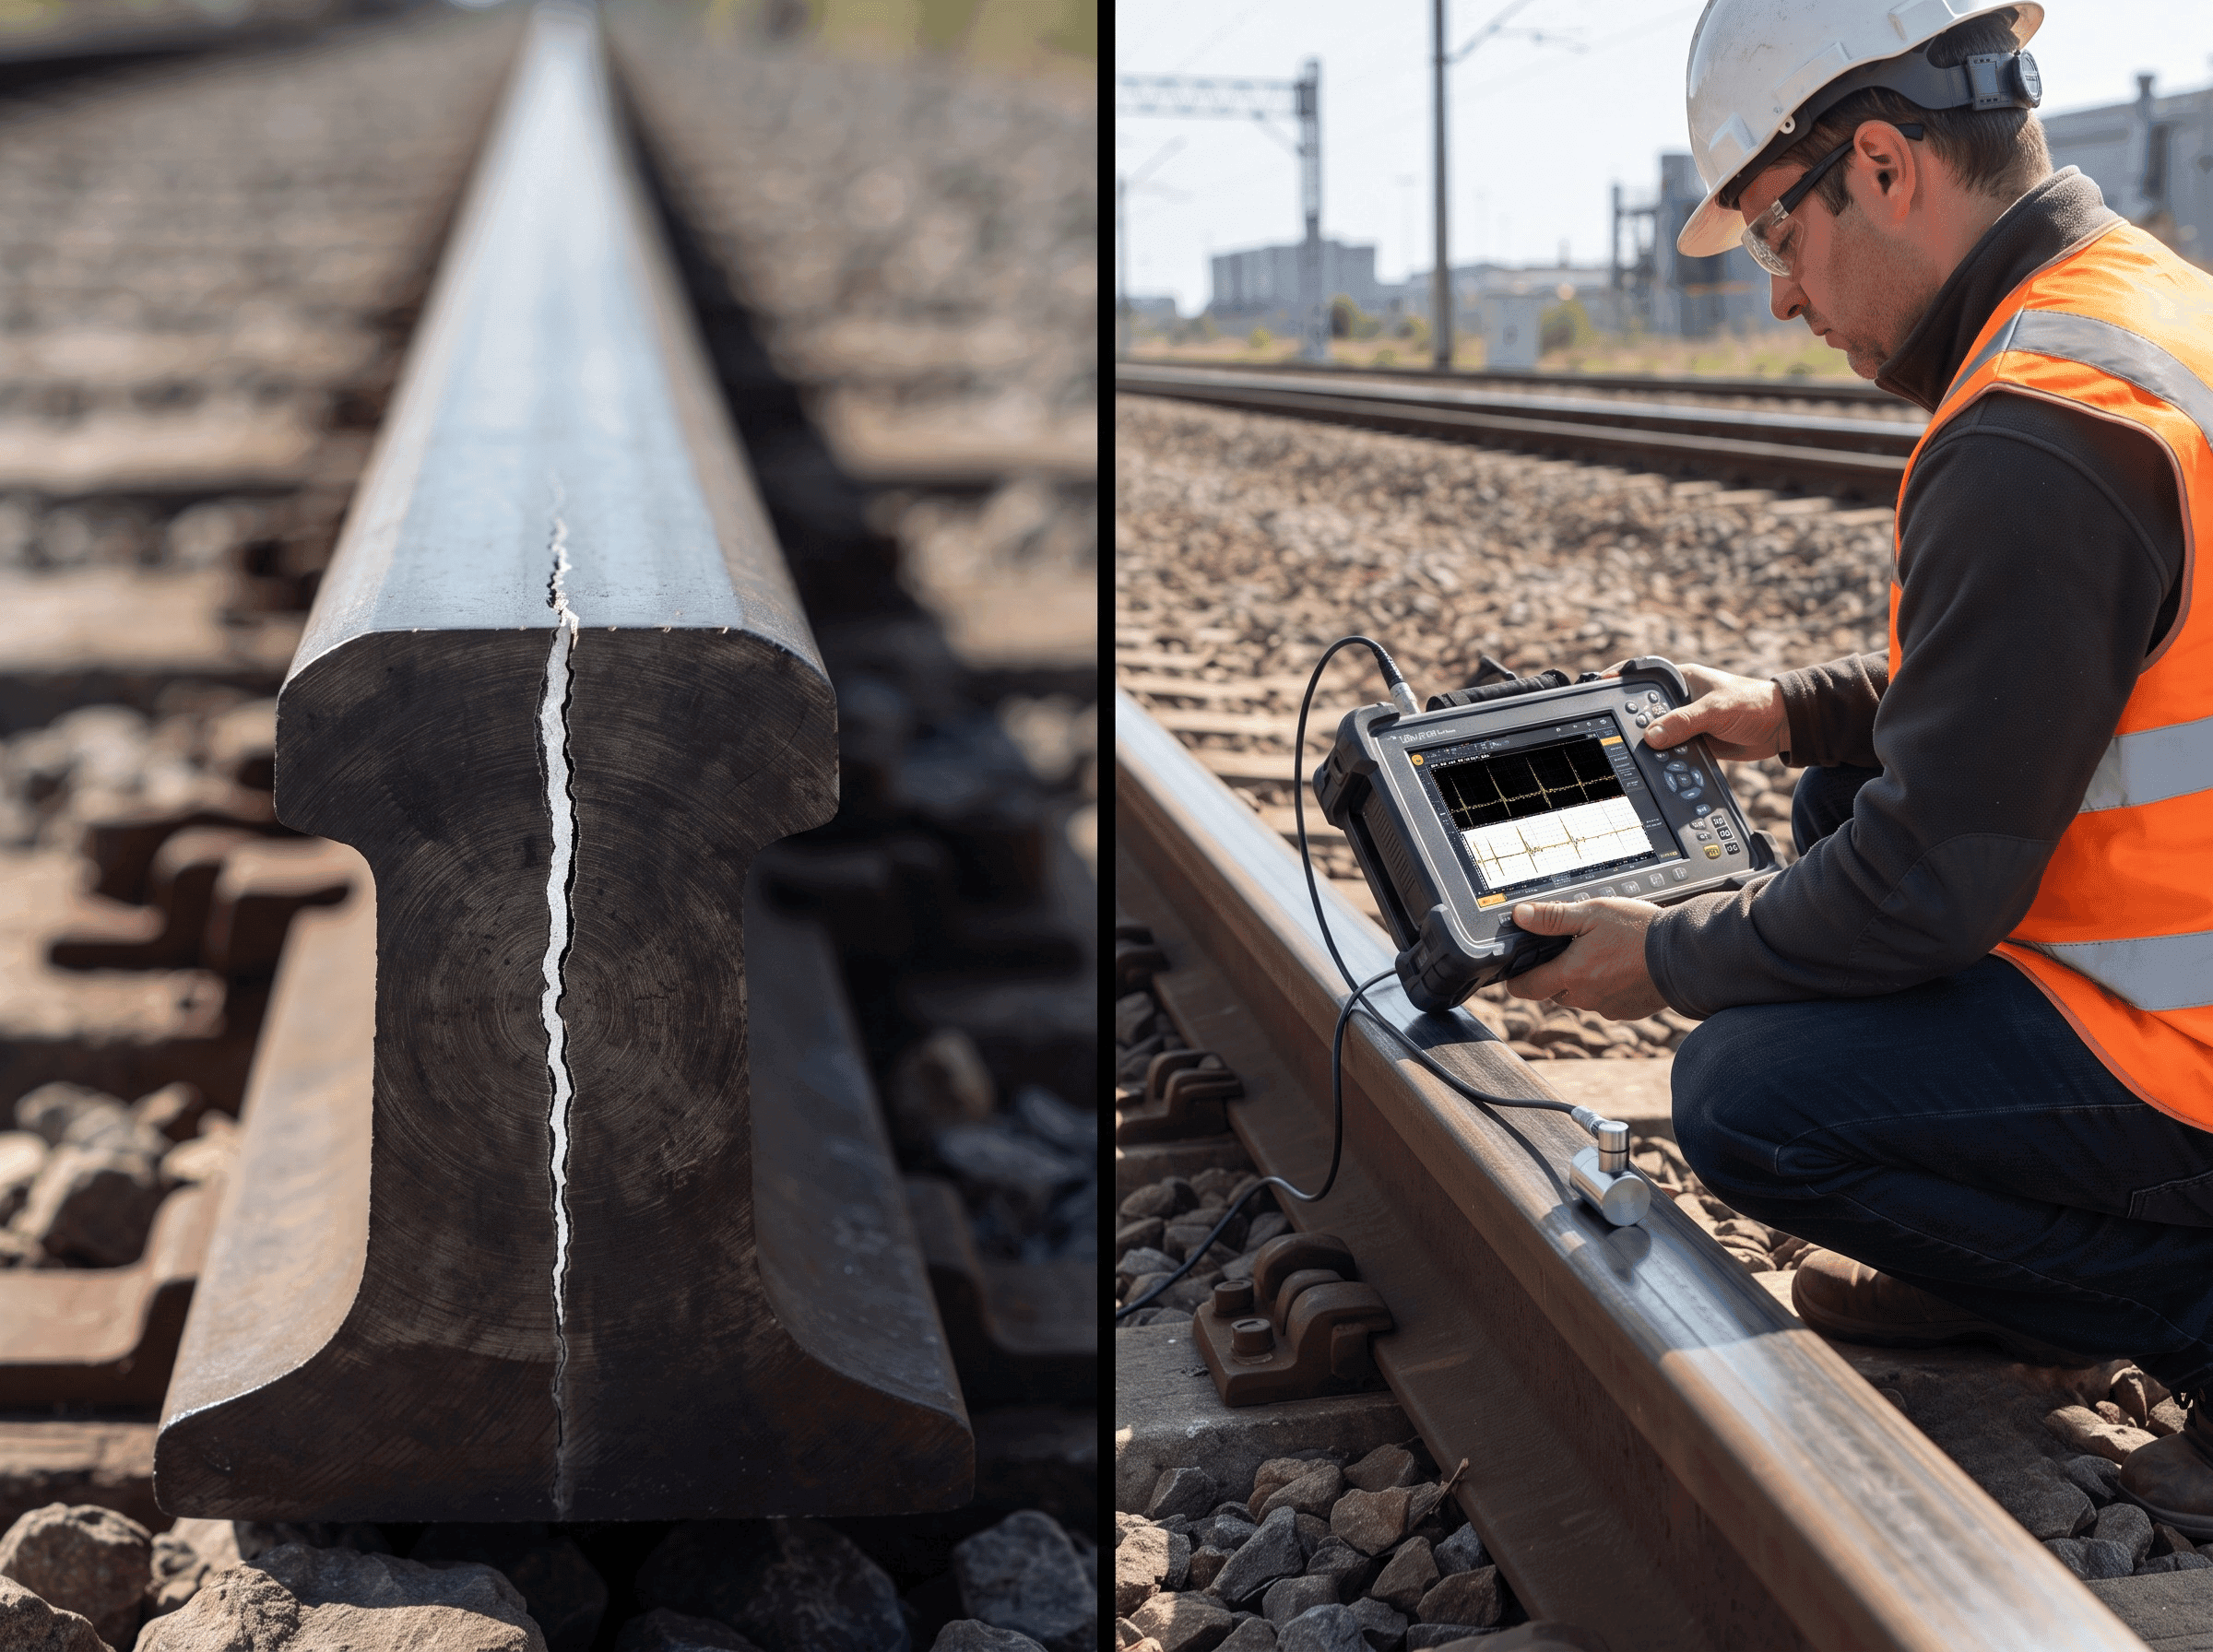
Rail failures happen quietly. Most people never see them. But for railway operators, vertical split head in rail represents an invisible enemy a structural defect developing invisibly inside the steel track itself. It grows slowly. Then suddenly, catastrophic consequences follow. This matters. It cannot be ignored.
Traditional visual inspections miss it entirely. Inspectors walk tracks daily, spotting surface cracks and rust. But what they cannot see is the internal damage expanding beneath that protective rail surface. That's where vertical split head in rail develops. Deep inside the steel. Growing with each passing train. Silent. Dangerous. Undetectable by human eyes alone.
Modern technology changed everything. Ultrasonic detection systems reveal what human observation never could. These machines expose the defects hiding inside rail structure, providing early warning and enabling preventive maintenance. They save lives.
What is the Hidden Defect
Vertical split head in rail initiates at subsurface locations where internal stresses concentrate. Manufacturing inconsistencies, thermal cycling, and repeated mechanical loading create failure conditions. The rail head begins to separate vertically. A crack forms internally. It propagates upward through the steel matrix.
Nobody notices. Not yet, anyway.
The material itself betrays weakness. Steel production introduces segregations and inclusions creating predispositions for defect formation. These manufacturing variables differ from rail to rail. Some sections remain problem-free for decades. Others develop problems becoming vertical split head in rail within years of operation.
Location matters tremendously. Traffic volume matters significantly. Environmental conditions matter profoundly. And sometimes, despite best manufacturing practices, steel contains the seeds of its own failure.
Why does vertical split head in rail form at all? Stress concentration. Thermal cycling from temperature fluctuations creates expansion and contraction cycles that weaken the material. Mechanical loading from train wheels distributes forces unevenly, pounding specific locations repeatedly. Manufacturing residual stresses locked into the material during production don't dissipate easily. All these factors combine to create predispositions for vertical split head in rail initiation at specific weak points within the structure. The perfect storm of mechanical and metallurgical conditions.
What makes this defect particularly dangerous? Stealth. Pure stealth. Trains roll over affected sections routinely. Passengers ride confidently. Freight moves uninterrupted. Meanwhile, the internal separation grows larger, load distribution becomes uneven, the rail head weakens progressively. Eventually, catastrophic failure occurs sometimes without any warning at all.
The physical characteristics reveal themselves only through advanced testing. A subsurface separation creates a discontinuity blocking acoustic waves. This is exploitable. This is detectable. This changes everything.
What Visual Inspection Cannot Tell You
Railway maintenance crews rely on experience and observation. They know what defects look like. They understand failure patterns. They've learned to spot trouble before disaster strikes. But here's the limitation: they can only see the surface.
Experienced inspectors develop keen eyes for surface indicators. Stress relief patterns appear sometimes. Slight discolouration suggests problems below. Accelerated wear signals underlying damage. These visual clues guide maintenance decisions. They're valuable. Indispensable, even. Yet not enough.
Vertical split head in rail often produces no obvious surface manifestations. A rail looks perfectly normal externally while deteriorating internally. This creates false confidence a dangerous assumption that no news means good news. Track sections that appear safe may be structurally compromised. Maintenance crews cannot examine the internal structure simply by looking, cannot photograph hidden cracks, cannot measure internal damage with conventional tools.
Common Visual Indicators
When indicators appear, inspectors recognize them. Lightning patterns develop sometimes. Transverse cracking emerges. Surface stress relief occurs. Yet signs remain inconsistent. Some vertical split head in rail cases produce no visible warnings. Others announce themselves loudly. The unpredictability creates risk.
Maintenance teams cannot rely exclusively on surface observation. They need deeper inspection capabilities. They need technology.
Challenges in Manual Detection
Darkness complicates examination. Weather obscures observation. Track access limits inspection frequency. Maintenance crews work within tight schedules. Fatigue develops during extended patrols. Attention lapses occur.
But here's the critical issue: human observers cannot see beneath the surface. This fundamental limitation demands technological solutions.
NDT Methods for Rail Defect Detection
Non-destructive testing represents a paradigm shift. Multiple approaches exist, each offering distinct advantages for different applications.
Magnetic particle inspection works beautifully for surface defects. Ferrous particles cluster around surface and near-surface anomalies, creating visual patterns inspectors can see clearly. But it cannot reliably detect vertical split head in rail located deep within the rail structure. The method simply lacks penetration capability. Surface defects, yes. Hidden defects, no.
Eddy current testing employs electromagnetic fields. These fields interact with conductive rail material, with changes in conductivity suggesting structural anomalies. Yet this approach struggles with the depth required for vertical split head in rail detection. Deep defects escape identification. Surface inspection only.
Radiography using X-rays or gamma rays creates detailed internal images excellent resolution, excellent accuracy. The technology works. The problem? Equipment proves cumbersome, dangerous, and impractical for extensive railway applications. Safety concerns dominate discussions. Equipment portability issues limit deployment. Radiation hazards create liability. These limitations prevent widespread adoption severely.
Choosing the Right NDT Method
Ultrasonic testing overcomes these limitations systematically. Sound waves travel through rail material with predictable velocity, reflecting off internal boundaries and defects. The reflections reveal what's hidden beneath the surface. Ultrasonic technology emerged as the proven solution for identifying vertical split head in rail comprehensively and efficiently across entire rail networks.
For detecting vertical split head in rail specifically, ultrasonic methods excel because of their penetration depth. They reach deep into the rail structure, distinguish between surface and subsurface anomalies, characterise defect severity objectively. And they operate within practical operational constraints. No hazards. No complicated safety protocols. No equipment portability problems.
The advantages align perfectly with railway requirements. Speed. Portability. Sensitivity. Reliability.
How Ultrasonic Waves Reveal Hidden Damage
Ultrasonic systems employ high-frequency sound waves typically 500 kilohertz to 2 megahertz. These waves travel through steel at approximately 5,900 metres per second. Fast. Predictable. Reliable.
Here's the physics: acoustic waves encounter material boundaries or defects, they reflect backward. The delay between transmission and echo indicates location. The echo amplitude suggests defect size. Experienced operators interpret these signals to map internal rail structure and identify anomalies.
Transducers convert electrical signals into mechanical vibrations. They transmit ultrasonic pulses into the rail. They receive reflected signals bouncing back from internal discontinuities. The system displays these signals graphically. Operators analyse the patterns. Defects become visible.
Vertical split head in rail creates distinctive reflection patterns. The internal separation blocks sound wave propagation differently than normal steel. Experienced interpreters recognise these patterns immediately and can distinguish them from normal material characteristics.
Understanding acoustic physics proves essential. Compression waves move particles parallel to wave direction, penetrating materials deeply. Shear waves move particles perpendicular to direction of travel, offering alternative detection pathways. Advanced systems employ multiple transducers operating at different frequencies. Multiple measurements reveal defect orientation. Three-dimensional characterisation becomes possible.
But operator expertise becomes critical here: legitimate rail features mimic defects. Manufacturing characteristics create false signals. Background noise requires filtering. Interpretation demands knowledge. Experience matters tremendously.
Training programmes certify operators in these techniques. Standardisation ensures consistency across railway organisations. And certification proves essential because interpretation mistakes cost time and resources.
Railway Track Crack Detection System Using Ultrasonic Sensor
Complete railway inspection systems integrate ultrasonic technology with sophisticated data management. These aren't simple devices. They represent years of engineering refinement.
Handheld systems allow targeted inspection of suspected sections. Portable. Affordable. Deployable with minimal training. Practical for routine surveys and follow-up investigations. Automated systems mounted on inspection vehicles cover extensive track, collecting data from hundreds of kilometres. Multiple transducers work simultaneously. Geographic positioning systems track exact defect locations. Temperature sensors account for thermal effects on measurements.
Raw data requires interpretation. Advanced software applies filtering algorithms. Baseline comparisons reveal deviations. Machine learning algorithms trained on extensive defect databases classify findings automatically. Some systems distinguish between developing vertical split head in rail and stable defects. They estimate defect growth rates. They prioritise maintenance actions based on severity and progression.
Sensor Technology Explained
Transducers designed for rail inspection incorporate specialised engineering. Wear-resistant materials withstand extended contact with surfaces. Damping materials control vibration patterns. Acoustic matching layers ensure efficient energy transfer between transducer and steel. Operating frequencies typically range from 500 kilohertz to 2 megahertz. Multiple transducers ensure comprehensive detection across various defect sizes.
Contact quality affects measurement reliability. Proper couplant ensures acoustic coupling. Consistent pressure maintains stability. Temperature compensation accounts for thermal effects. Quality assurance protocols verify accuracy using reference standards. Get any of these elements wrong and results suffer.
Data Analysis for Vertical Split Head in Rail
Signal processing transforms raw ultrasonic data into actionable information. Filtering removes background noise. Threshold algorithms identify significant reflections. Pattern recognition algorithms distinguish defects from benign features. Reference signals representing defect-free rail establish baselines. Actual measurements get compared against these standards. Deviations indicate potential problems.
Automated reporting flags suspect sections. Integration with geographic information systems displays exact defect locations. Maintenance crews know precisely where to direct resources. Data trending reveals whether defects develop progressively or stabilise. Small, stable defects remain in service longer. Progressive defects demand urgent attention. Quantitative assessment replaces subjective judgment.
Implementation Standards and Best Practices
Successful detection programmes establish rigorous protocols. Equipment calibration maintains reliability. Reference standards validate accuracy. Quality assurance prevents false readings. These aren't optional extras. They're fundamentals.
Inspection frequency depends on track classification and traffic volume. High-speed lines require frequent inspection. Most operators implement annual surveys supplemented by targeted inspection of high-risk sections. This approach allocates resources efficiently. Some organisations go further, conducting inspections multiple times annually on critical routes.
Consistency matters. Standardised procedures. Trained personnel. Regular calibration. Documented results. These separate effective programmes from inadequate attempts. And they determine whether detection actually protects safety or merely creates false confidence.
The Evolution of Rail Safety
Railway transportation carries millions of passengers annually. Freight networks move essential goods across continents. Infrastructure demands absolute reliability. Defect detection represents non-negotiable responsibility.
Industry standards govern ultrasonic inspection. The ASME B7.1 specification and ASTM E494 standard provide reference frameworks. These standards establish minimum expectations. They ensure baseline quality across operators and jurisdictions.
Operator certification programmes verify competence through exams testing ultrasonic physics, equipment operation, and signal interpretation. Hands-on demonstrations confirm practical skills. Recertification requirements keep knowledge current. Investment in personnel training maximises detection effectiveness.
And yet, technology alone solves nothing. Equipment sits unused without trained operators. Excellent sensors produce meaningless data without proper interpretation. Systems generate reports ignored by maintenance departments. Successful programmes combine technology with organisational commitment, integrating ultrasonic data into maintenance planning and acting on findings promptly.
Why Early Detection Transforms Safety Outcomes
Consider the alternative. A vertical split head in rail develops undetected. Trains roll over it for months. The separation expands gradually. Load distribution becomes increasingly uneven. Then catastrophic failure occurs. A high-speed train derails. Passengers injured. Cargo scattered. Track destroyed. Emergency response mobilised. Investigations launched. Lawsuits filed. Careers ended.
Compare this to early detection. Ultrasonic survey identifies the defect. Maintenance team schedules rail replacement during planned maintenance window. Work proceeds methodically. No emergency. No injuries. No service interruptions beyond scheduled downtime. No litigation. Prevention succeeds. The economics become crystal clear.
Prevention costs a fraction of emergency response. Reputational damage disappears. Public confidence remains intact. The safety calculation becomes equally clear: lives protected through early detection. Hazmat safely contained. Communities protected. The mathematics favours detection emphatically.
Final Thoughts
Vertical split head in rail represents a serious challenge requiring serious response. The technology to detect it exists. The methodology is proven. The benefits are substantial. Railway professionals worldwide recognise that modern safety standards demand more than visual surveillance. That technology-enhanced inspection protects infrastructure. That early detection saves money and lives.
The choice remains straightforward. Invest in comprehensive detection capability or accept risks of undiscovered defects. Implement systematic surveillance or respond reactively. Evidence favours proactive detection.
Every railway operation benefits from embracing these capabilities. Safer tracks. Better service. Lower costs. Enhanced safety. These outcomes follow naturally from treating vertical split head in rail seriously and implementing proven methods. Technology exists. Evidence is clear. Implementation time is now.
Addressing vertical split head in rail through comprehensive detection systems protects rail infrastructure and the communities depending on it. Commitment to early identification of vertical split head in rail prevents emergencies, saves resources, and protects lives. The path forward is clear for organisations ready to embrace modern safety standards and operational excellence.
Key Takeaways
1. Invisible defects demand invisible detection. Vertical split head in rail develops internally. Visual inspection cannot reach it. Only advanced technology penetrates deep enough.
2. Prevention beats emergency response. Early ultrasonic detection stops catastrophic failures. No derailments. No injuries. Emergency cleanup costs more than a year of inspections.
3. Sound waves move fast. Approximately 5,900 metres per second through steel. That speed enables pinpoint accuracy. Defect depth? Measured precisely.
4. Ultrasonic penetrates deeper than alternatives. Magnetic particle handles surfaces only. Eddy current struggles subsurface. But ultrasonic reaches hidden internal separations compromising rail integrity.
5. Transducers convert signals into vibrations. Sound pulses travel downward. They bounce off discontinuities. Echo signals return. Hidden defects cannot hide.
6. Scale matters in rail maintenance. Automated systems cover thousands of kilometres annually. Manual inspections examine maybe 50 kilometres weekly. The efficiency gap is enormous.
7. Training separates effective programmes from dangerous ones. Operator expertise matters. Certification ensures consistent interpretation. Machine data means nothing without skilled analysis.
8. Numbers don't lie about rail condition. Quantitative measurement removes subjectivity entirely. Maintenance scheduling becomes evidence-based. Resource allocation follows real data, not intuition.
9. The financial case is overwhelming. Early detection prevents expensive emergency responses. Derailment cleanup multiplies costs quickly. Insurance rewards proactive detection with lower premiums.
10. Standards establish baseline quality expectations. ASME B7.1 and ASTM E494 ensure consistency. Vertical split head in rail gets identified the same way everywhere. Standards protect safety.
FAQs
How does ultrasound detect cracks?
Sound waves travel through steel. They bounce off defects. The timing reveals depth. The amplitude indicates size. Simple physics. Hidden defects become visible through reflected sound.
How to detect cracks in railway track?
Ultrasonic systems transmit sound downward. Reflections bounce back from discontinuities. Software interprets returning signals. Defects get mapped precisely. Maintenance crews know exactly where vertical split head in rail develops.
What is the difference between NDT and UT?
NDT encompasses all non-destructive testing methods. UT (ultrasonic testing) is one specific method using sound waves. All UT is NDT. Not all NDT is UT. Different defects require different approaches. Vertical split head in rail specifically demands ultrasonic capabilities.
Which NDT method is best for detecting surface cracks?
Magnetic particle inspection excels for surfaces. But switch to subsurface defects? Everything changes. Ultrasonic succeeds where magnetic fails. Internal separations like vertical split head in rail hide from magnetic methods. Best method depends on defect location.