
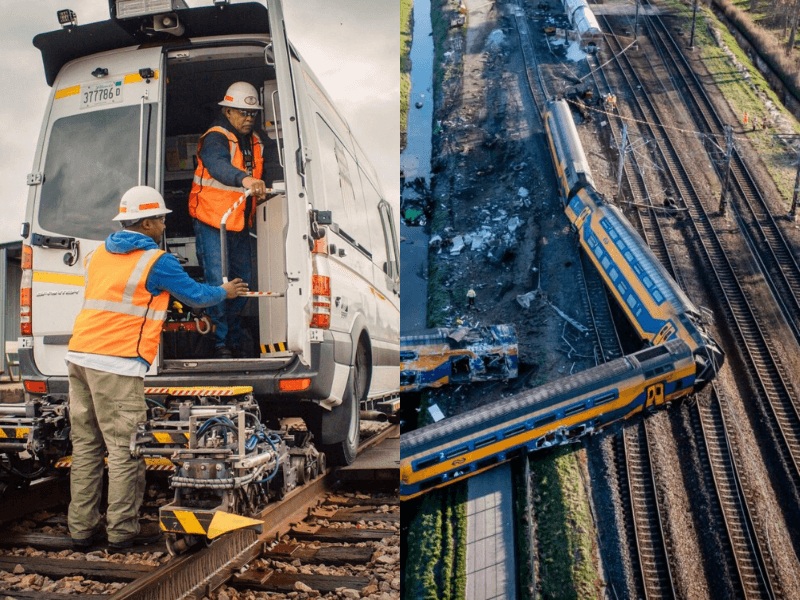
Preventing rail accidents with ultrasonic testing takes more than meeting the 49 CFR 213.237 interval. In four investigated derailments from 1992 to 2019, the line had been tested, three times more often than the rule of the day required. Each program still missed the defect through masking, untested plug rail, ignored signal loss or corrosion.
The cases come from published reports of the US National Transportation Safety Board (NTSB) and the Transportation Safety Board of Canada (TSB). Each gives the date, place, defect, what testing found or missed, the finding and the lesson for a testing program now.
What do accident reports show about preventing rail accidents?
In these four cases the rail broke because a test was not valid or did not cover it, not because no test was run. Each railroad was testing at or above the legal minimum of its day. The failure was in coverage (rail that never entered the test), verification (signals that were lost and not followed up) or physics (a defect the beam could not reach).
| Case | Date | Track and traffic | Defect at the break | Last internal test before the accident |
|---|---|---|---|---|
| Superior, WI (BN freight 01-142-30) | June 30, 1992 | 35 mph, about 28 MGT a year | Detail fractures from shelling, upper gauge corner | May 13, 1992, by test car plus hand probe; rail recorded as free of defects |
| Nodaway, IA (Amtrak California Zephyr) | March 17, 2001 | Class 4, about 104 MGT a year (1999) | Fatigue from internal hydrogen-related cracks in a 15 ft 6 in. plug rail | Plug rail never tested; the main track around it was tested about every 30 days |
| New Brighton, PA (NS 68QB119, ethanol unit train) | October 20, 2006 | Class 4, 63.5 MGT a year | Detail fracture from shelling in rail with about 40% head loss | August 1, 2006; intermittent loss of bottom signal over about 9 ft, not rerun |
| Lakeville Road crossing, NB (VIA train 14) | April 4, 2019 | Class 3 (Canada), low tonnage | Rail web corroded to about 4 mm under a road crossing | December 28, 2018; no internal defects noted |
Sources: NTSB letter R-94-1/-2, NTSB/RAB-02/01, NTSB/RAR-08/02 and TSB R19M0018 (linked below).
Key takeaway: each case maps to a specific clause now in 49 CFR 213.237, and to a check a testing program can make on every run.
Case 1: Superior, Wisconsin, 1992. Why did a test six weeks earlier miss the defect?
The rail had been tested by car and by hand six weeks earlier, but overlapping shell cracks blocked the sound before it reached the detail fractures. About 2:50 a.m. on June 30, 1992, Burlington Northern freight train 01-142-30 derailed on the approach to the Nemadji River bridge in Superior, Wisconsin.
About 21,850 gallons of aromatic concentrates, including benzene, spilled into the river. The vapor cloud led to the evacuation of more than 40,000 people from Superior, Duluth and the surrounding area.
The defect. NTSB metallurgists examined 13 pieces of the broken high rail from the curve entering the bridge. All 13 showed heavy shelling along the upper gauge corner, with the deepest spots 0.12 to 0.20 in. deep. Six fatigue cracks started at the upper gauge corner, and all six were detail fractures from shelling.
What the testing found. BN's own program called for at least two ultrasonic tests a year on main track, and this segment was tested three times in 1992. At the May 13 test the car operator saw the shelling but did not judge it severe enough for an exception report. Because of the surface, he added hand-probe checks and concluded the rail was free of internal defects.
What the NTSB found. Applying a 1988 DOT crack-growth study, the NTSB estimated growth of about 2.5% of the head area per MGT. Only about 3.5 MGT had passed since the test, so the detail fractures at the first breaks were already present, and "of substantial size", when the rail was tested. The overlapping shell cracks, the NTSB wrote, "prevented the penetration of the ultrasonic sound waves through the head of the rail."
Lesson for a program now. A shorter interval would not have helped at Superior; 3.5 MGT is about 9% growth at the NTSB's rate. What matters is treating masked rail as untested: under 213.237(g) it does not count as inspected, and under 213.237(h) the owner must retest it, slow trains to 25 mph or replace it.
Grinding and then retesting is one way to restore a valid search; grinding alone earns no inspection credit. For more on how shells hide defects, see rail shelling, spalling and surface defects and how detail fractures develop.
Case 2: Nodaway, Iowa, 2001. How did untested plug rail derail a passenger train?
A replacement "plug" rail that was never ultrasonically tested broke under the train, on a line where the surrounding rail was tested about every 30 days. About 11:40 p.m. on March 17, 2001, westbound Amtrak train 5-17, the California Zephyr, derailed on BNSF's Creston Subdivision near Nodaway, Iowa, at 52 mph. All but the last five of its 16 cars derailed; one person died and 77 others were injured.
The defect. The broken rail was a 15 ft 6 in. plug installed in February 2001. It replaced a piece of continuous welded rail cut out after a routine scan on February 13 found internal defects. NTSB laboratory work found multiple internal defects in the plug, which failed from fatigue that started at cracks associated with internal hydrogen from the steelmaking process.
What the testing found or missed. The plug "did not receive an ultrasonic inspection before or after installation," the NTSB brief says. The NTSB could not establish where it came from.
The gap was industry-wide: the NTSB knew of no other Class I railroad that tested replacement rail.
What the NTSB found. The probable cause was "the failure of the rail beneath the train, due to undetected internal defects," with BNSF's lack of a comprehensive method for keeping replacement rail free of internal defects as a contributing factor. Recommendation R-02-5 asked FRA to require ultrasonic or other inspection of rail used to replace defective rail.
Lesson for a program now. Since March 25, 2014, 213.237(c)(1) says plug rail "must have been tested for internal rail flaws." Under (c)(2) and (c)(3), plug rail installed after that date may not exceed 30 MGT in its old and new locations combined since its last test, or trains over it are held to Class 2 speeds. A test program should log each plug's source and last test, and test stockpiled rail before it goes into track. Our relay rail inspection guide covers second-hand rail in more detail.
Case 3: New Brighton, Pennsylvania, 2006. What did a 5-foot signal-loss exception cost?
A procedure that let operators ignore loss of bottom signal shorter than 5 ft left a shelled, heavily worn rail unverified, and a detail fracture broke it 11 weeks later. About 10:41 p.m. on October 20, 2006, Norfolk Southern train 68QB119 derailed on the Beaver River bridge at New Brighton, Pennsylvania, at 37 mph. Twenty-three of its 83 ethanol tank cars derailed and about 20 released ethanol that burned for about 48 hours; no one was hurt.
The defect. The rail was 140 lb continuous welded rail rolled in 1976, on a Class 4 line carrying 63.5 MGT a year. About 40% of the head area had been lost to wear and grinding. Six of seven fracture faces held transverse defects of 8% to 78% of the worn head; the largest, at 78% of the worn head (about 47% of a new head), was a detail fracture from shelling at the gauge corner.
What the testing found or missed. The track was tested four times a year, about every 16 MGT, under a point-based model that weighed tonnage, speed, hazmat, rail age and curvature but not head wear. At the August 1 test, the car stopped and confirmed a defect just west of the later break, and a crew cut in a 42 ft plug. The test data also showed intermittent loss of bottom signal over about 9 ft at the derailment point, with the longest continuous loss about 7 in.
The operator did not rerun or hand test that stretch. NS instructions issued in 2005 required a rerun only when a 0° loss of bottom ran 5 ft or more. The initiating defect lay inside a 2 in. stretch with no bottom signal on August 1.
What the NTSB found. Rail surface conditions blocked the signals, and the crack may also have been too small then to be detected reliably. Volpe Center modeling put it at 8% to 14% of a new head on August 1, growing to critical size in about 13.8 MGT, less than the 16 MGT interval. The NTSB also found:
"NS procedures that do not require a re-examination of rail where there is a signal loss during ultrasonic inspection means that those segments of rail can remain uninspected and in service indefinitely."
— NTSB, Railroad Accident Report NTSB/RAR-08/02, Finding 7 (2008)
The probable cause was NS's "inadequate rail inspection and maintenance program that resulted in a rail fracture from an undetected internal defect," with FRA's oversight and minimum intervals as contributing factors. Recommendations R-08-9 to R-08-11 asked FRA to remove exceptions to a continuous search, to require damage-tolerance-based programs, and to require accurate head-wear measurement.
Lesson for a program now. Treat any loss of bottom signal on clean, straight rail as untested until it is rerun or hand-verified, and record it. The 2014 rule made that explicit: "valid search" now means a continuous inspection "where the equipment performs as intended and equipment responses are interpreted by a qualified operator" (213.237(j)(4)), and FRA's summary says that track that does not receive a valid inspection must be documented in the inspection records. Head wear also belongs in the interval decision, as the worked example below shows.
Case 4: Lakeville Road crossing, New Brunswick, 2019. What can rail flaw ultrasonic testing not see?
The rail broke because its web had corroded to less than a third of its thickness under a road crossing, where neither the visual inspector nor the ultrasonic test could see it. About 12:35 p.m. on April 4, 2019, VIA Rail train 14, running east at about 60 mph on CN's Newcastle Subdivision, derailed its last two cars at the Lakeville Road crossing. The cars stayed upright and coupled and were dragged more than a mile before the crew realized; three passengers had minor injuries.
The defect. No pre-existing internal defect was found in the recovered rail. Instead, the web had corroded from 0.56 in. (14.28 mm) to about 0.16 in. (4 mm) at its thinnest, near the center of the crossing. Road salt from a nearby highway kept the crossing wet and corrosive, and the rail had been in place about 30 years on a low-tonnage line.
What the testing found or missed. The last ultrasonic rail flaw test, on December 28, 2018, noted no internal defects. The TSB explains why: rail flaw UT is "not currently designed to identify rail web and base corrosion at crossings," and the crossing surface hid the web from the hi-rail visual inspection the morning of the derailment.
What the TSB found. The corrosion "had not been identified by the visual or ultrasonic track inspections, because the web of the rail was hidden by the crossing surface." Canada's Track Safety Rules have no provision for assessing rail corrosion. The TSB issued Rail Safety Advisory 06/19 to Transport Canada and recorded a safety concern, noting about 6,500 federally regulated crossings on lines of 1.1 MGT a year or less.
Lesson for a program now. A clean ultrasonic report says nothing about web and base section loss under a crossing. Owners should plan a look at the web and base whenever a crossing surface is lifted, and should not read a rail test contract as covering corrosion. Our grade crossing rail inspection article covers the methods.
Which rule changed after each case?
Three of the four cases led directly to text now in 49 CFR 213.237; the Canadian case led to an advisory, not a rule.
| Case | Defect | Missed by | Rule or guidance that changed |
|---|---|---|---|
| Superior, 1992 | Detail fracture from shelling | Physics: shell cracks blocked the beam; car and hand test both passed the rail | NTSB R-94-1/-2 to FRA and R-94-4/-5 to the AAR (1994). Invalid-search paragraphs (then 213.237(d) and (e)) took effect in September 1998 through FRA's advisory committee; the NTSB accepted them as an alternate response to R-94-5. Now 213.237(g) and (h) |
| Nodaway, 2001 | Fatigue from internal hydrogen cracks in a plug | Coverage: replacement rail never tested | NTSB R-02-5 → FRA Safety Advisory 2006-02 (recommended practice) → 2014 rule: plug rail must be tested, 30 MGT running limit, Class 2 speed if not (213.237(c)(1)–(3)) |
| New Brighton, 2006 | Detail fracture from shelling in worn rail | Verification: a 5 ft loss-of-bottom exception; interval too long for worn rail | NTSB R-08-9 to -11 → 2014 Improving Rail Integrity rule (79 FR 4234): valid-search definition, qualified operators (213.238), records of invalid searches (213.241), performance-based service failure rates, Class 4–5 interval cut from 40 MGT to 30 MGT |
| Lakeville Road, 2019 | Web corrosion under a road crossing | Scope: UT not designed to measure web loss; web hidden | TSB Rail Safety Advisory 06/19 to Transport Canada; the report records no rule change |
The 2014 rule's preamble names Nodaway and New Brighton in its rail integrity overview, alongside the Rail Safety Improvement Act of 2008, section 403. Read the full rule history in our 49 CFR 213.237 guide.
Key takeaway: the current rule's plug rail, valid search and records clauses each trace to a fatal or hazmat derailment.
How does a shorter test interval change defect exposure?
A shorter interval helps only when a defect spends longer in the detectable range than the time between tests, and only if each test is valid. The worked example below uses the New Brighton figures from the NTSB report: 63.5 MGT a year, and a defect that took about 13.8 MGT to grow from its size at the last test to failure. We call that 13.8 MGT the detection window.
Method. If a defect enters the detection window at a random point between tests, and the interval I is longer than the window W, the chance that no test at all falls inside the window is (I − W) ÷ I. When I is shorter than W, at least one test always lands inside it, and the average number of chances is W ÷ I.
The last column assumes each test finds the defect 66% of the time, the 1998 TTCI TD-99-006 benchmark for transverse defects of 20% of head area or less on six hi-rail systems. It is an illustration, not a property of any program.
| Interval I | Days at 63.5 MGT/yr | Average tests in the 13.8 MGT window | Chance of no test in the window | Chance of no detection at 66% per test |
|---|---|---|---|---|
| 40 MGT (pre-2014 Class 4 limit) | 230 | 0.35 | 65.5% | 77.2% |
| 30 MGT (current 213.237(c) limit) | 172 | 0.46 | 54.0% | 69.6% |
| 15.9 MGT (NS's 4 tests a year) | 91 | 0.87 | 13.1% | 42.6% |
| 10.6 MGT (6 tests a year) | 61 | 1.30 | 0% | 27.2% |
| 7.9 MGT (8 tests a year) | 46 | 1.74 | 0% | 17.4% |
Worked check for the 30 MGT row. 30 MGT at 63.5 MGT a year is 30 ÷ 63.5 × 365 = 172 days. The chance of no test in the window is (30 − 13.8) ÷ 30 = 0.540. With one chance in the remaining 46.0% of cases, detection fails with 0.540 + 0.460 × 0.34 = 0.696, or 69.6%.
Worked check for the 6-a-year row. 63.5 ÷ 6 = 10.58 MGT, so W ÷ I = 1.304: every defect gets one test and 30.4% get a second. The no-detection chance is 0.696 × 0.34 + 0.304 × 0.34² = 0.237 + 0.035 = 0.272.
What the numbers show. At 63.5 MGT a year the tonnage limit, not the 370 days, controls; it does so on any line above about 29.6 MGT a year (30 × 365 ÷ 370). NS was already testing about twice as often as the current federal minimum would require, and in this model a defect like New Brighton's still had a 13% chance of seeing no test. Moving to six tests a year closes that gap in the model, but it does nothing for Superior, where masking defeated every test.
Limits of the model. It assumes each test is independent; in reality the same shelling masks the same spot on every run, so repeated tests help less than the last column suggests. Growth is not uniform, and worn or cold rail shortens the window. Use it to compare intervals, not to predict failures.
How is FRA-regulated rail flaw testing actually done?
Rail in track is tested from the head with pulse-echo probes, typically 0°, about 37–45° and 70°, mounted in fluid-filled wheels or sleds on a test car, hi-rail truck or walking cart. The 70° channels look for transverse defects such as detail fractures and transverse fissures, and the 0° channel looks for horizontal defects and for loss of the bottom (base) echo. Side-looking channels cover parts of the head the main beams miss. Some cars also use induction; the NTSB's Superior letter, citing the testing contractor, notes that induction is more sensitive to surface conditions than ultrasound.
Four common overstatements:
- Speed. Test vehicles run far below line speed. FRA's 2020 rule preamble describes stop-and-verify testing as "normally not exceeding 20 miles per hour," and a 1999 Mountain-Plains Consortium study (MPC 99-106) found test cars averaged 6 to 8 mph with stops to hand-verify. After New Brighton, NS capped test speed on critical bridges at 5 mph, on a line rated for 50 mph freight.
- Phased array. Phased array UT (PAUT) produces two-dimensional sectorial (S-scan) and linear (E-scan) views, not routine three-dimensional images. In rail it is used mainly for verification and research.
- Guided wave and TOFD. Neither is how a 213.237 program is run. Guided waves are used in some systems to monitor for complete breaks, and time-of-flight diffraction is a weld sizing technique.
- The rule names no method. Part 213 requires "internal rail inspections" with equipment that can detect defects between joint bars (213.237(f)); the word "ultrasonic" does not appear in Part 213. Ultrasound is industry practice.
The operator, qualified under 49 CFR 213.238, decides whether a search was valid. Our how often must rail be tested article sets the 213.237(c) intervals out by track class.
What can rail flaw ultrasonic testing not find?
Rail flaw UT finds cracks large enough and oriented well enough to reflect the beam, in rail the sound can enter; it does not see general "fatigue damage" or micro-fractures. The cases above mark out the limits:
| Limit | What happens | Case |
|---|---|---|
| Surface masking | Shells, head checks and spalls reflect the beam before it reaches a defect beneath | Superior, New Brighton |
| Small defects | A crack below the reliable detection size passes the test and can reach critical size before the next one | New Brighton (8–14% of head at the last test) |
| Untested rail | Plugs and relay rail not in the test record are not covered, however often the main track is tested | Nodaway |
| Ignored signal loss | Gaps in the 0° bottom echo are rail with no valid search | New Brighton |
| Web and base section loss | Corrosion under crossings is not what the test is designed to measure, and the web may be hidden | Lakeville Road |
| Worn rail | Less head means higher stress, faster growth and a smaller critical size, so the window between tests shrinks | New Brighton |
The original version of this article listed "fatigue damage" and "micro-fractures" as things ultrasonic testing detects. That claim is wrong for in-track testing. FRA's 2011 rolling contact fatigue review (DOT/FRA/ORD-11/24) notes that rail UT analysis ignores "the first few millimeters" below the surface, and it describes best practice as combining inspection with preventive grinding. UT finds a crack once it has grown into a reflector of detectable size, which is why intervals matter.
What should a testing program take from these cases?
Each case gives one check that an owner or test contractor can apply on every run:
- Record every no-test. Any stretch where the 0° bottom echo drops out on otherwise clean rail is untested until rerun or hand-verified. The report should list it with mileposts (213.241), and the owner should apply 213.237(h): retest, 25 mph, or replace.
- Treat shelled rail as a masking risk. Ask for the operator's surface-condition notes, and plan grinding or hand testing where shelling, spalling or head checks cover the gauge corner.
- Test plugs and relay rail before installation. Keep each plug's source and last test date, and track its combined tonnage against the 30 MGT limit in 213.237(c)(2).
- Set intervals from risk, not only the legal minimum. Head wear, tonnage, curvature, hazmat and passenger traffic all shorten the safe interval. The worked example above shows how to compare options for a segment.
- Know what the test does not cover. Web and base corrosion at crossings, cracked joint bars (213.121) and surface rolling contact fatigue need their own inspections.
- Confirm the operator is qualified. Only an operator qualified under 213.238 can make a valid search, and the operator's validity judgment is what the rule relies on.
For national context, see our FRA rail failure statistics for 2026, and famous train accidents that changed history. The transverse fissure guide explains how transverse fissures differ from the detail fractures in Cases 1 and 3.
How EMA Industries applies this
EMA Industries performs ultrasonic rail flaw testing for transit agencies, short lines and industrial track owners, from Southern California and nationwide. The cases above shape what a test report should hold: every no-test stretch with its mileposts, surface conditions that could mask a defect, plug rail status, and each defect's location, type and size for 213.113 action. To scope a testing program or check a test specification against these lessons, see our ultrasonic rail testing services or contact us.
Frequently asked questions
How often must rail be ultrasonically tested in the US?
Under 49 CFR 213.237(c), Class 4 and 5 track, and Class 3 track with scheduled passenger trains or on a hazardous materials route, must be internally tested at least every 370 days or 30 MGT, whichever is shorter. Other Class 3 track is tested once each calendar year (no more than 18 months apart) or every 30 MGT, whichever is longer, never more than 5 years apart. Class 1 and 2 track has no 213.237 interval.
Why do broken-rail derailments happen on track that was recently tested?
Because a test only covers rail it validly searched. In these cases the defect was masked by shelling (Superior), sat in rail that was never tested (Nodaway), lay inside an unverified signal loss (New Brighton), or was a kind of damage the test does not measure (Lakeville Road).
What is a valid search in rail flaw testing?
It is "a continuous inspection for internal rail defects where the equipment performs as intended and equipment responses are interpreted by a qualified operator," as defined in 213.237(j)(4). Rail that could not be validly searched doesn't count as inspected, and the owner must retest it, cut speed to 25 mph or replace it before the deadline.
Can ultrasonic testing detect rail fatigue before it cracks?
It can't. In-track UT detects a crack once it is large enough and oriented to reflect the beam. Early surface fatigue is managed with visual inspection, eddy current and preventive grinding.
Does testing more often always reduce derailment risk?
It reduces risk only when each test is valid. At New Brighton a defect grew to failure in about 13.8 MGT, inside a 16 MGT interval, so more frequent testing would have helped; at Superior the rail was tested six weeks earlier and the defect was masked, so a valid search mattered more than frequency.
Sources
- NTSB, Derailment of Norfolk Southern Railway Company Train 68QB119 … New Brighton, Pennsylvania, October 20, 2006, Railroad Accident Report NTSB/RAR-08/02 (adopted May 13, 2008)
- NTSB, Railroad Accident Brief, Nodaway, Iowa, March 17, 2001, NTSB/RAB-02/01 (adopted March 5, 2002)
- NTSB, Safety Recommendation letter R-94-1 and -2 to FRA, April 1, 1994 (Superior, Wisconsin, June 30, 1992; full report NTSB/HZM-94/01)
- TSB Canada, Rail Transportation Safety Investigation Report R19M0018, main-track train derailment, VIA Rail train 14, Lakeville Road crossing, April 4, 2019 (released September 30, 2020)
- 49 CFR 213.237, Inspection of rail, eCFR (text checked on Cornell LII, October 2026)
- 49 CFR 213.238, Qualified operator, eCFR
- 49 CFR 213.241, Inspection records, eCFR
- 49 CFR 213.113, Defective rails, eCFR
- FRA, Track Safety Standards; Improving Rail Integrity, final rule, 79 FR 4234 (January 24, 2014), Federal Register
- FRA, Notice of Safety Advisory 2006-02, second-hand rail, 71 FR 11700 (March 8, 2006), Federal Register
- FRA, Track Safety Standards; Continuous Rail Testing, final rule, 85 FR 63362 (October 7, 2020), Federal Register
- TTCI (Garcia and Reiff), Benchmarking Results of North American Rail-Flaw Detection Technologies, Technology Digest TD-99-006 (February 1999)
- Mountain-Plains Consortium, MPC 99-106 (1999), ugpti.org