Ultrasonic Thickness Measurement: 5 Setups and When to Use Each
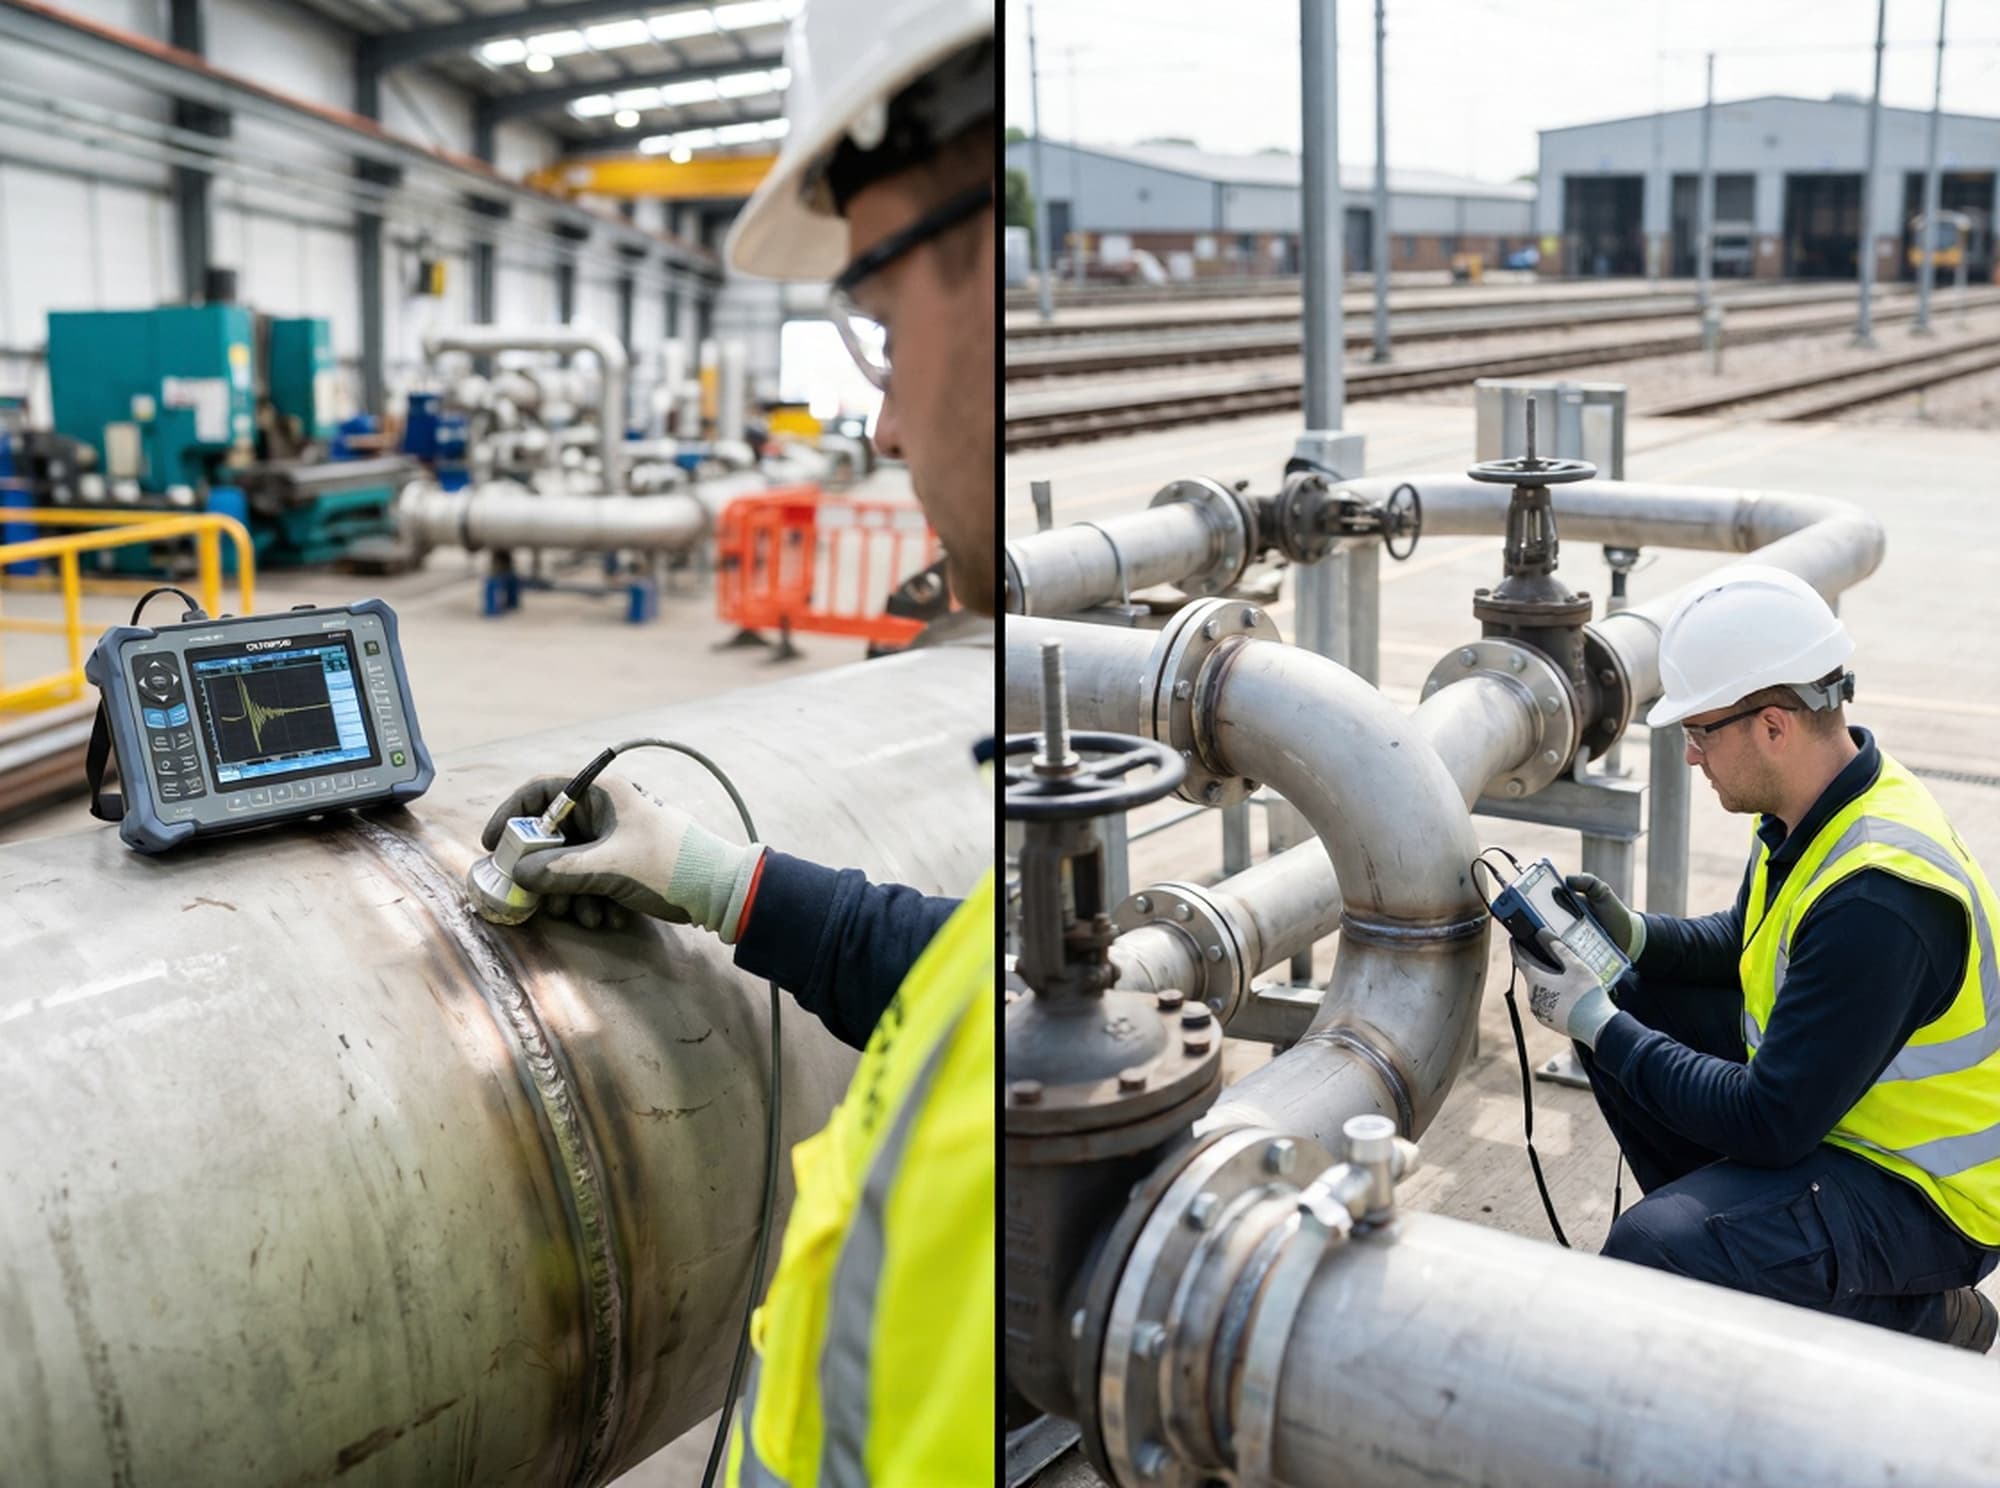
Ultrasonic thickness measurement explained: 5 gauge setups, steel velocity, two-point calibration, V-path and heat errors, and API corrosion-rate math.
Category
8 articles
Ultrasonic thickness measurement explained: 5 gauge setups, steel velocity, two-point calibration, V-path and heat errors, and API corrosion-rate math.
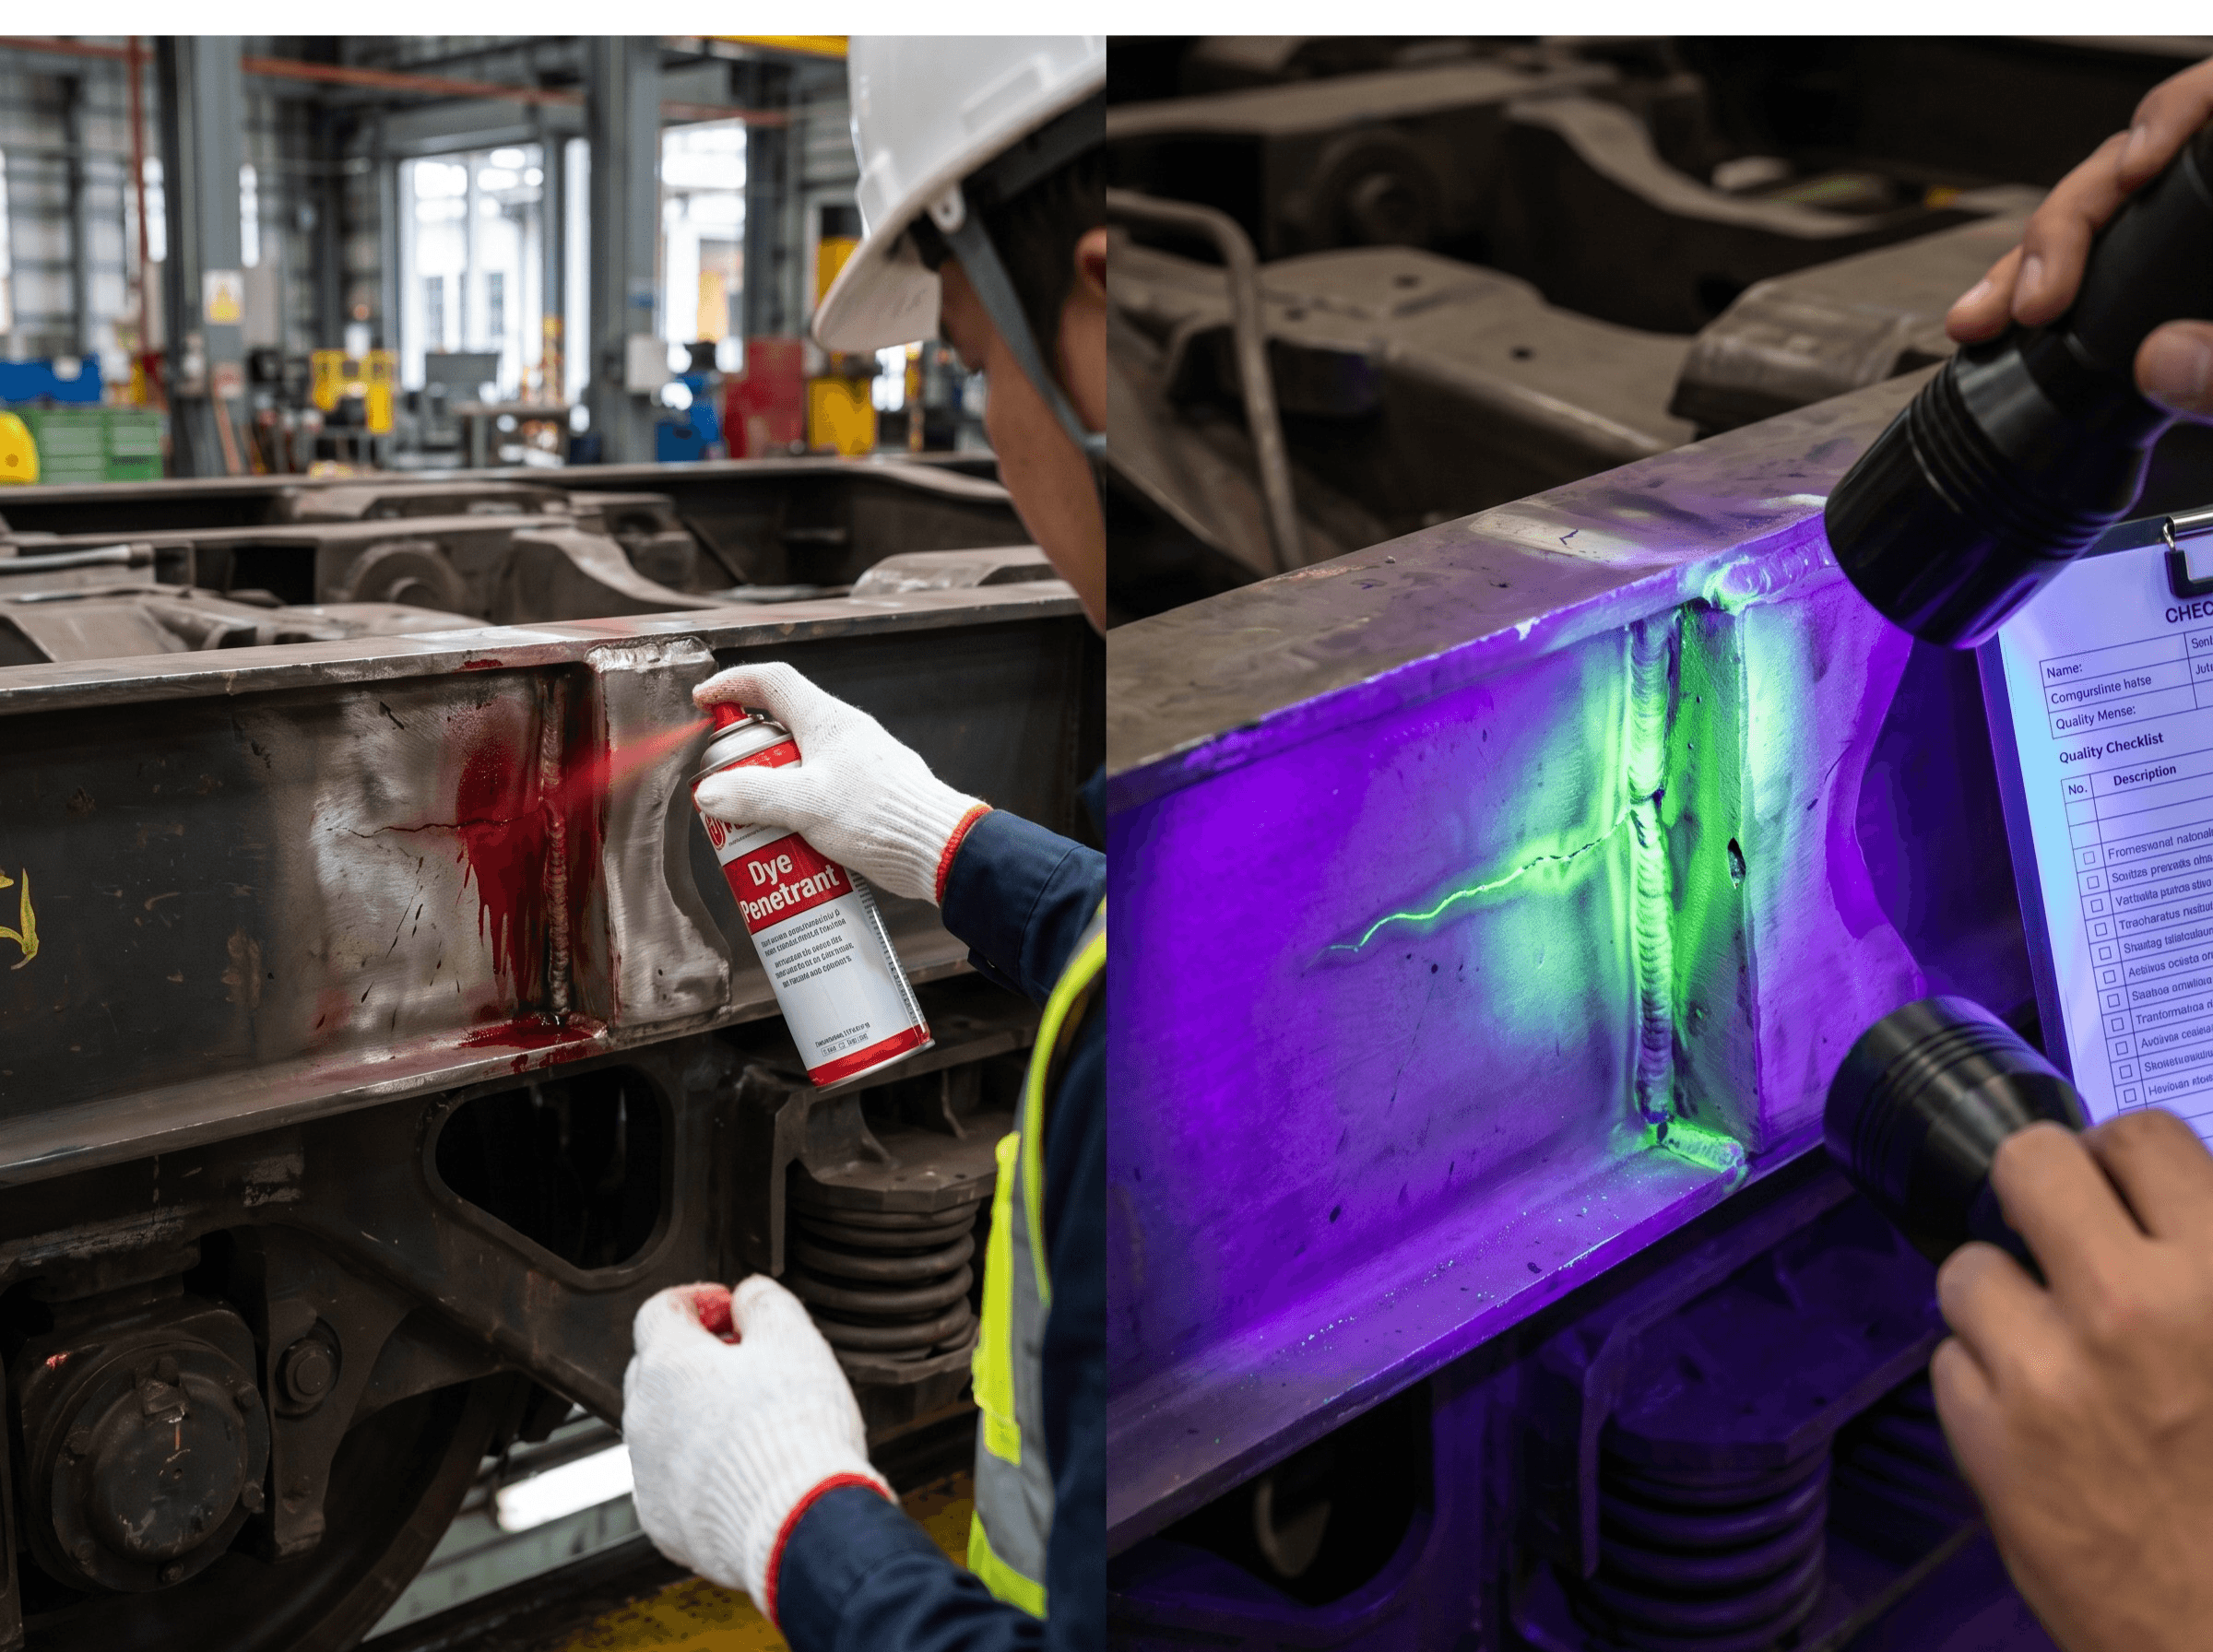
Liquid penetrant testing for US rail and weld work: where PT beats MT, ASTM E165 and ASME V Article 6, Types and Methods, dwell times and a fillet weld example.
Ultrasonic bolt testing finds cracks in bolts and anchor rods from the bolt end and measures preload by time of flight under ASTM E1685. Methods and limits.
Angle beam testing in UT: choosing 45°, 60° or 70° by thickness and bevel, skip distance worked examples, scan patterns, IIW checks, DAC, D1.1, ASME and rail.
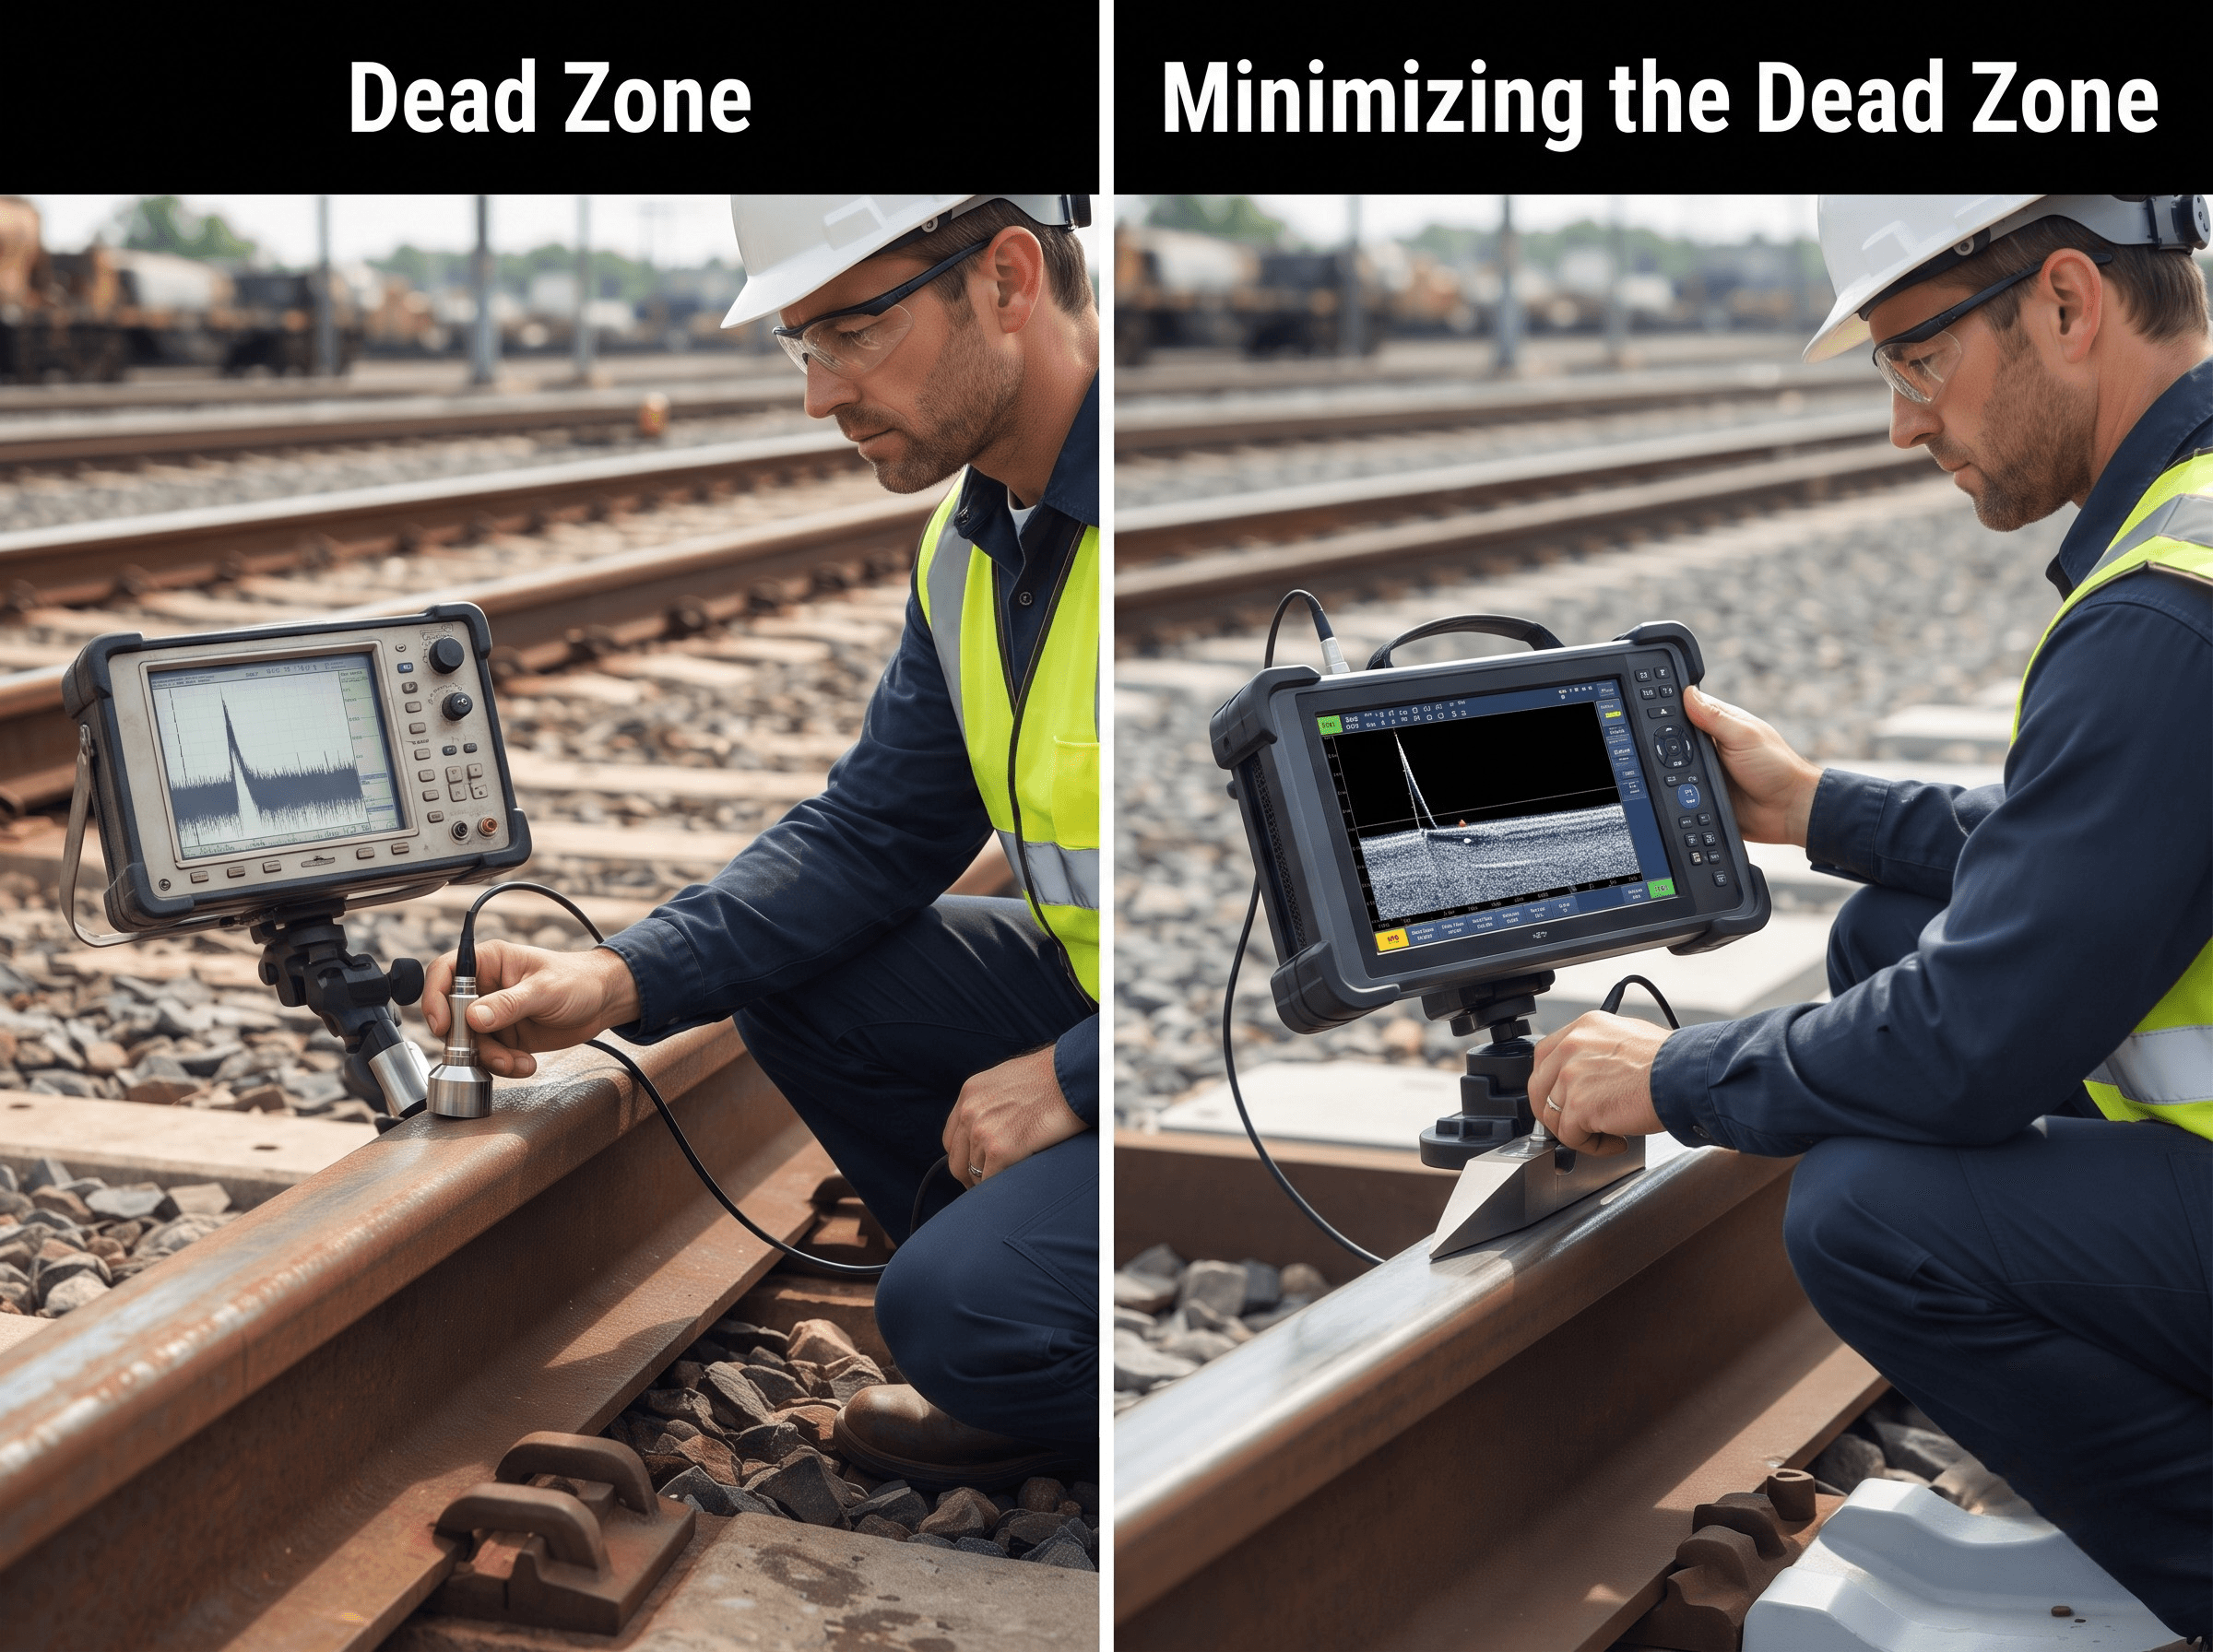
The dead zone in ultrasonic testing hides the first few mm below the probe: 1 µs of ring-down is about 3 mm of steel. How to measure it and how to shrink it.
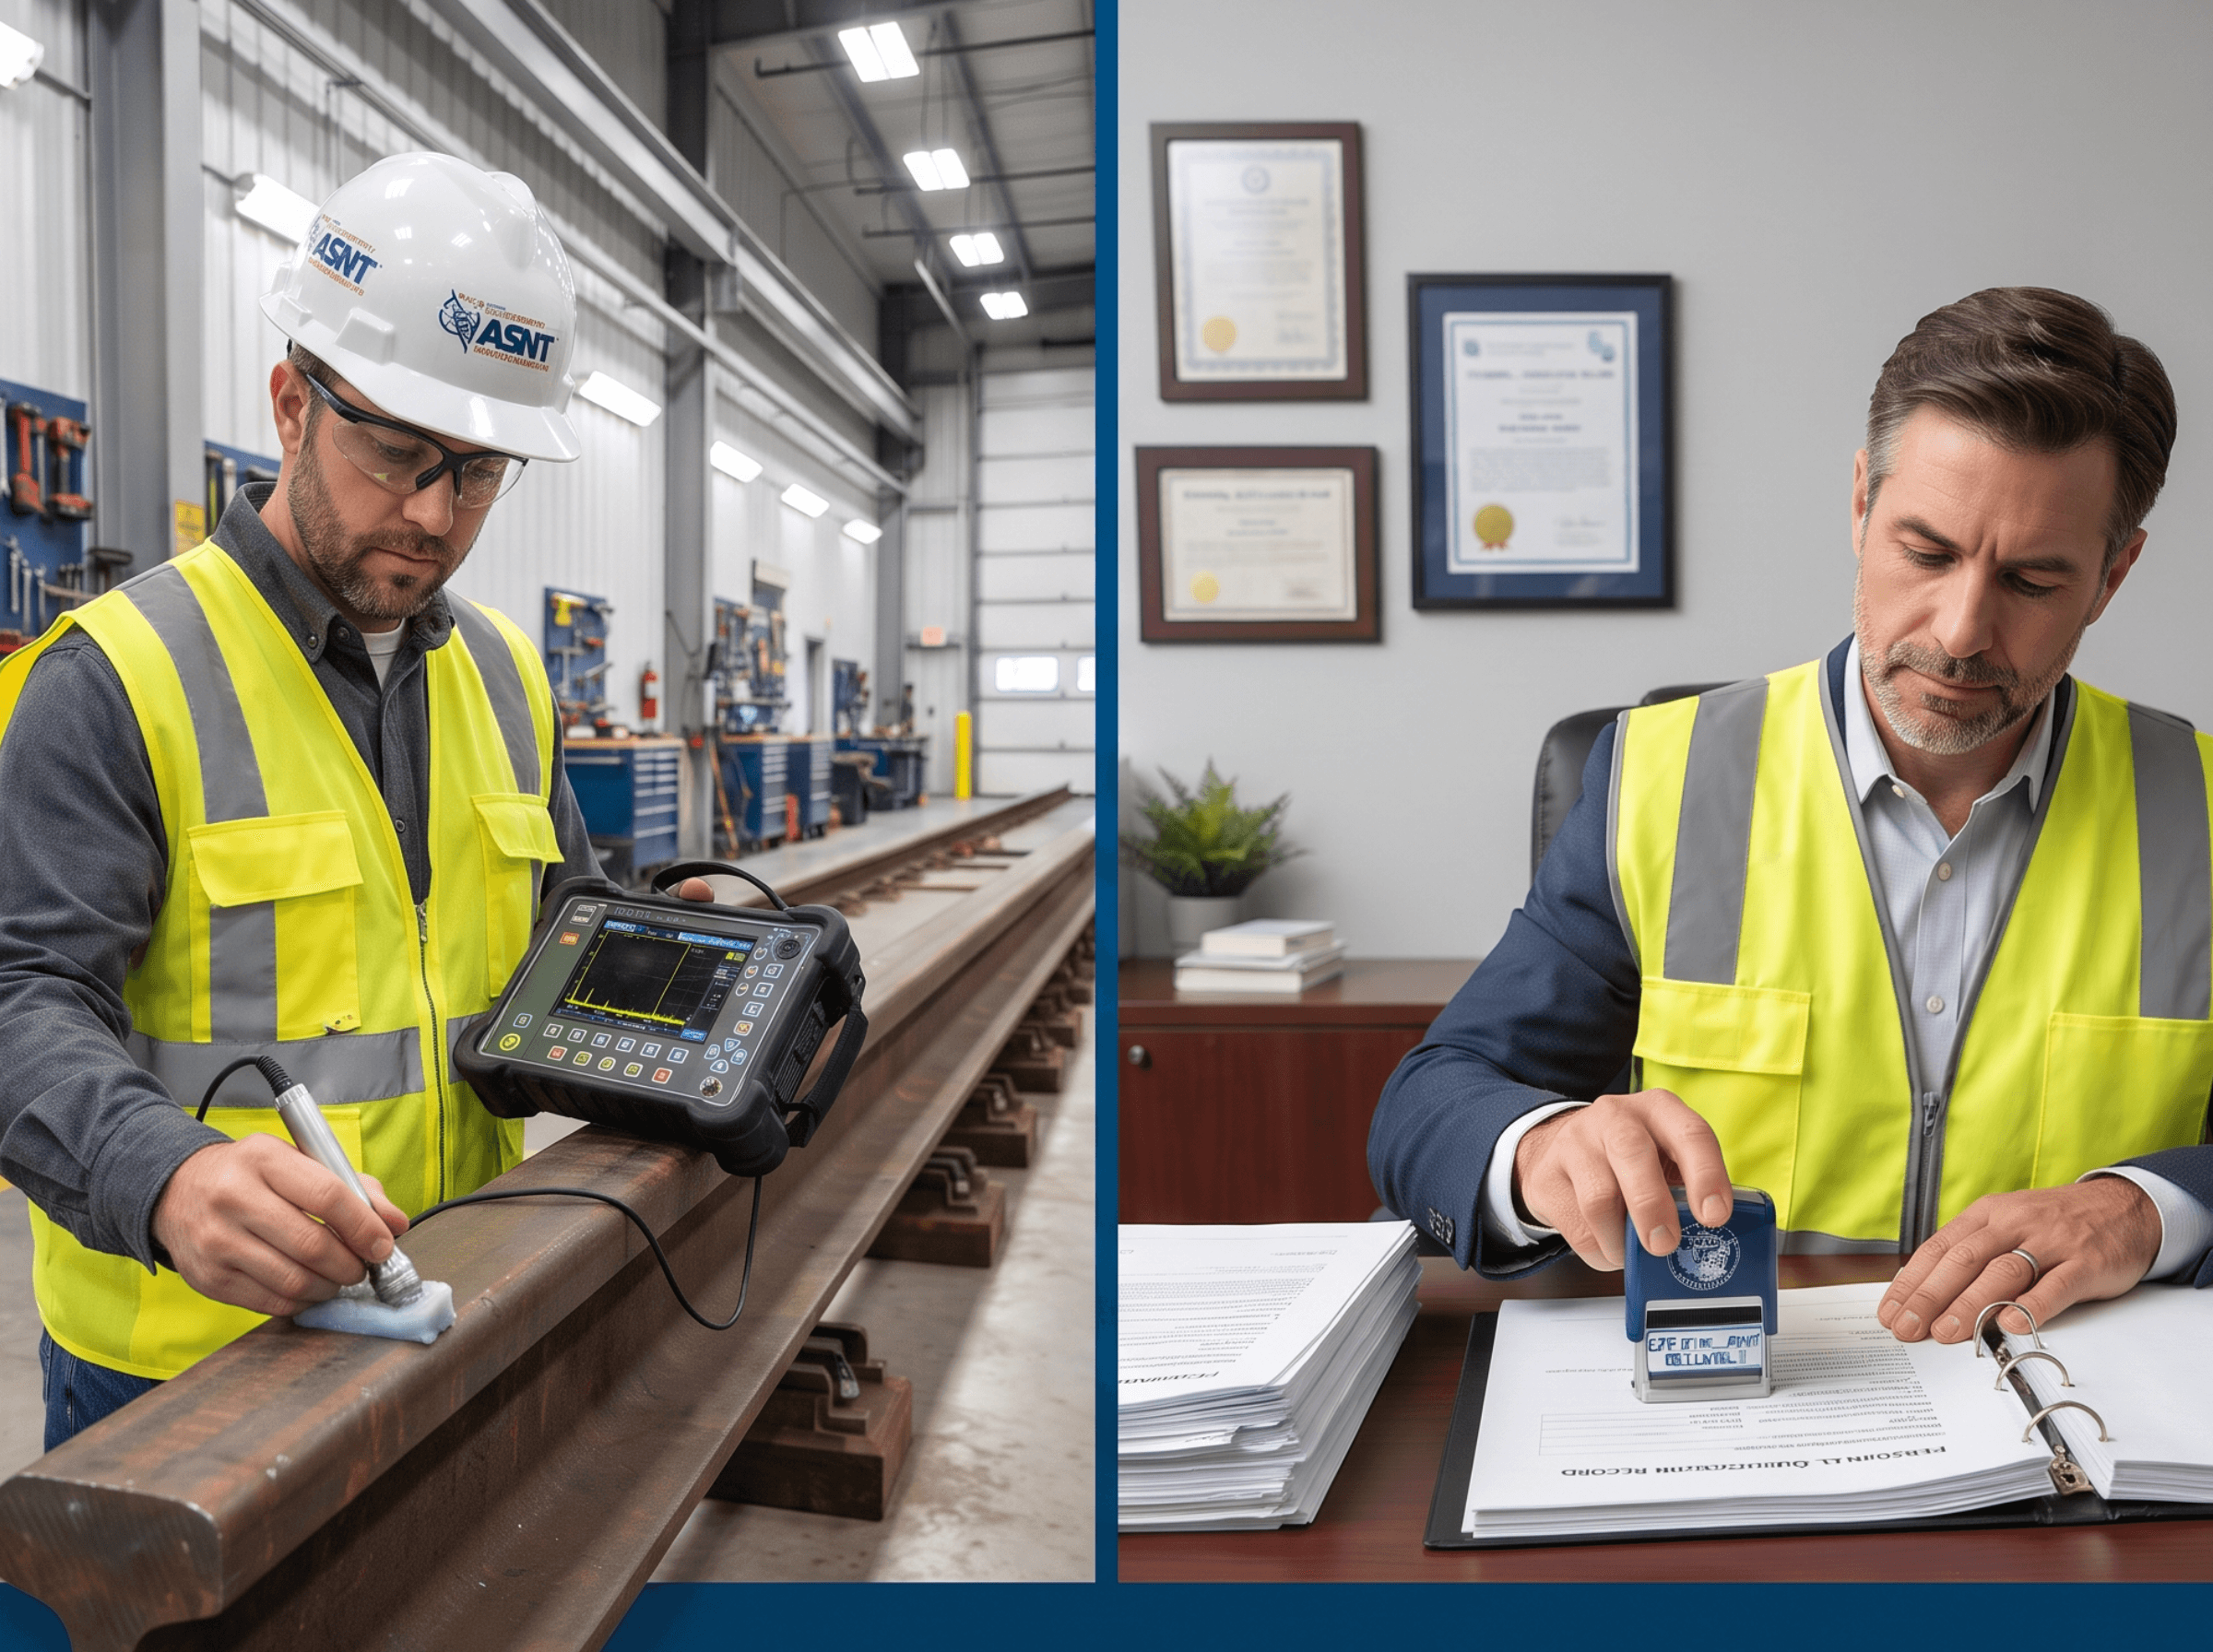
SNT-TC-1A is ASNT's recommended practice for employer NDT certification: 2024 UT, MT and PT hours, exams, vision, recertification, and CP-189 compared.
Learn how liquid penetrant testing improves railway safety by detecting surface defects in critical components, supporting maintenance and compliance.
ASME weld ultrasonic inspection explained: Section V Article 4 methods, DAC calibration, Appendix 12 and B31.3 344.6.2 limits, and a worked 1 in. weld example.