
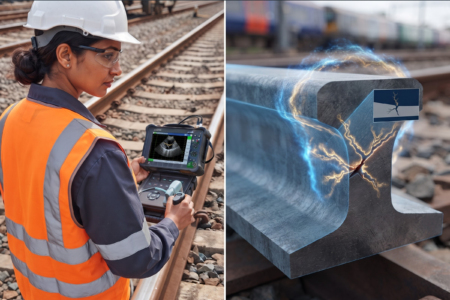
Railways take a beating every single day. Heavy axle loads, changing weather, constant vibration, and millions of wheel passes slowly wear away even the strongest rails. Most of that damage happens gradually, which is exactly why inspections matter.
Surface wave ultrasonic testing has become one of the most effective ways to find cracks hiding right at the rail surface. These tiny defects are easy to overlook. Yet they’re often the starting point for much larger failures. That’s the problem.
Traditional ultrasonic inspection does an excellent job of finding many internal flaws, but surface-breaking cracks tell a different story. They’re shallow, they’re unpredictable, and they don’t always reflect ultrasonic energy in the way inspectors expect. As a result, some defects can remain unnoticed until they’ve grown into something far more serious.
Why Rail Surface Cracks Are Difficult to Detect
Most rail defects don’t appear overnight. They begin as microscopic fatigue damage. Barely visible. Easy to dismiss. But every passing train adds another loading cycle, and those tiny imperfections slowly become cracks. Many of them break through the rail surface long before they grow deep into the material. That’s where the real challenge starts.
Surface-breaking defects don’t always produce strong ultrasonic reflections. They’re often extremely shallow, irregular in shape, and positioned in areas where inspection is already difficult. Even experienced inspectors can struggle if the inspection method isn’t suited to the defect.
Rolling Contact Fatigue (RCF) makes the situation even more complicated.
Every wheel that rolls over a rail creates enormous contact stresses. Over months and years, those repeated loads generate small fatigue cracks, particularly around the gauge corner where forces are highest. At first, they’re little more than hairline fractures. Left untreated, they link together, grow deeper, and eventually threaten the structural integrity of the rail.
Several factors work against inspectors. The cracks are small. Their orientation varies. Surface roughness can distort the ultrasonic signal. And conventional inspection methods aren’t always designed to examine this narrow region beneath the rail surface.
Miss one of these early defects, and the consequences can be expensive. More maintenance. Unexpected rail replacements. Service disruptions. In the worst cases, serious infrastructure failures.
Why Conventional Ultrasonic Testing Misses Certain Rail Cracks
Conventional ultrasonic testing has earned its place in railway inspection. It’s reliable, well understood, and extremely effective for detecting many internal defects. But no inspection method catches everything.
Near-Surface Blind Zone
One of the biggest limitations is the near-surface blind zone. Immediately beneath the inspection surface, ultrasonic probes have a region where defect detection becomes much less reliable. The transmitted pulse hasn’t fully separated from the returning echoes yet, making very shallow indications difficult to distinguish. Small cracks can sit inside this zone without producing a clear signal.
Beam Direction Limitations
Direction matters just as much. Traditional ultrasonic probes send sound into the rail at specific angles. That works well when the defect reflects energy back towards the probe. Not so well when it doesn’t. If the ultrasonic beam strikes a crack at an unfavourable angle, very little energy returns to the receiver. The defect may still be there. It simply becomes much harder to detect.
Crack Orientation
This is often the deciding factor. Many fatigue cracks don’t grow vertically. They develop at shallow angles beneath the running surface, particularly those caused by rolling contact fatigue. Their orientation makes them poor reflectors for conventional ultrasonic beams.
Surface wave ultrasonic testing approaches the problem differently. Instead of trying to inspect from deep inside the rail, it sends Rayleigh waves directly along the surface where these defects exist. That increases the likelihood of detecting small surface-breaking cracks before they become larger structural problems.
| Feature | Conventional UT | Surface Wave Ultrasonic Testing |
| Detection depth | Medium to deep defects | Surface and near-surface defects |
| Best defect type | Internal flaws | Surface-breaking fatigue cracks |
| Main limitation | Blind zone and beam orientation | Limited inspection depth |
| Primary advantage | Excellent internal coverage | Outstanding sensitivity to shallow cracks |
Can UT Detect Surface Cracks?
Yes, but it depends on the inspection technique. Conventional ultrasonic testing can detect surface cracks if they’re large enough, extend below the near-surface blind zone, or happen to reflect sufficient energy back towards the probe. That’s a lot of conditions. Early-stage fatigue cracks rarely tick every box.
Many remain confined to the upper few millimetres of the rail head. Others grow at shallow angles that produce only weak reflections. Some are simply too small to generate a reliable indication during routine inspections. That’s where surface wave ultrasonic testing makes the biggest difference. Because Rayleigh waves travel directly along the rail surface, they interact naturally with these shallow discontinuities. Even relatively small surface-breaking cracks can generate clear, repeatable signal changes.
Imagine a routine inspection on a busy freight route. Conventional ultrasonic testing may identify deeper internal defects without difficulty, yet overlook an early gauge corner crack sitting close to the running surface. Using surface wave ultrasonic testing, inspectors are far more likely to detect that defect while it’s still small enough for preventive grinding or targeted maintenance.
The goal isn’t to replace conventional ultrasonic testing. It’s to fill the gap. Combining both methods gives maintenance teams a much more complete picture of rail condition and allows them to deal with developing defects long before they become critical.
Benefits of Surface Wave Ultrasonic Testing for Rail Inspection
Spotting cracks before they become serious problems changes the way rail maintenance is planned. That’s where surface wave ultrasonic testing makes a real difference. Instead of waiting until damage spreads deeper into the rail, inspectors can identify surface-breaking defects while they’re still small enough to manage efficiently.
- Earlier crack detection
Tiny cracks rarely stay tiny. Left unchecked, they continue growing under repeated wheel loads until they become expensive, or even dangerous, to repair. Finding them early gives maintenance teams time to act before they escalate. - Improved inspection sensitivity
Traditional ultrasonic methods can struggle with shallow defects. Surface wave ultrasonic testing focuses its energy where those defects actually develop, making it far more responsive to cracks close to the rail surface. - Reduced maintenance costs
Emergency rail replacements are disruptive and expensive. Planned repairs aren’t. Detecting defects earlier means maintenance can be scheduled during planned possessions instead of reacting after unexpected failures. - Longer rail service life
Rails don’t always need replacing because of one small crack. Often, targeted grinding or local repairs are enough to restore safe operating conditions. That helps operators get more value from existing infrastructure. - Better preventive maintenance
Inspection data becomes much more useful when it shows how defects are changing over time. Engineers can prioritise repairs based on actual condition rather than fixed maintenance intervals. Smarter decisions. Better use of resources. - Increased railway safety
Ultimately, that’s what every inspection programme is trying to achieve. Surface wave ultrasonic testing helps identify fatigue damage before it develops into a defect capable of affecting rail integrity, reducing the likelihood of service disruptions and improving overall network safety.
Surface Wave Ultrasonic Testing Compared with Other NDT Methods
No inspection method does everything well. Each has strengths, weaknesses, and situations where it performs best. That’s why most railway operators don’t rely on a single technique, they combine several to build a more complete picture of rail condition.
| Inspection Method | Surface Cracks | Internal Cracks | Couplant | Best Application |
| Surface Wave UT | Excellent | Limited | Usually required | Shallow surface-breaking defects |
| Conventional UT | Limited | Excellent | Required | Internal rail flaws |
| Phased Array UT | Good | Excellent | Required | Complex defect sizing and imaging |
| Eddy Current Testing | Excellent | Poor | Not required | Very shallow surface defects |
| Magnetic Particle Testing | Excellent | Poor | Not required | Localised ferromagnetic inspections |
The choice depends on what you’re trying to find.
Surface wave ultrasonic testing is difficult to beat when shallow fatigue cracks are the primary concern. Conventional UT remains the preferred option for deeper internal flaws. Phased Array UT adds detailed imaging, making it useful when inspectors need more information about a defect’s size or shape.
Then there are techniques like Eddy Current Testing and Magnetic Particle Testing. Both perform extremely well on surface defects, although they’re generally better suited to specific inspection tasks than continuous rail monitoring. In practice, the strongest inspection strategy usually combines multiple methods rather than relying on one alone.
Current Challenges and Inspection Best Practices
Like every inspection technique, surface wave ultrasonic testing has limitations. Good equipment helps. Skilled operators matter just as much.
Inspection Limitations
Surface condition has a noticeable impact on inspection quality. Heavy corrosion, worn running surfaces, or rough grinding marks can affect how ultrasonic waves travel across the rail. Probe alignment matters too. A small positioning error can weaken the signal and make repeatable inspections more difficult. Then there’s contamination. Dirt, grease, rust, even excess moisture can interfere with coupling and reduce signal quality.
Signal interpretation isn’t always straightforward either. Some reflections come from genuine cracks. Others come from rail geometry or harmless surface features. Telling the difference takes experience. Weather doesn’t always cooperate. Temperature changes, vibration, and challenging field conditions can all influence inspection results, particularly during large-scale network surveys.
Future Developments in Rail Surface Wave Inspection
Rail inspection technology isn’t standing still. It keeps evolving because railway networks are under constant pressure to improve safety while reducing maintenance costs. Artificial intelligence is already changing how inspection data is analysed. Instead of manually reviewing thousands of ultrasonic signals, AI systems can highlight suspicious indications in seconds, helping inspectors focus their attention where it matters most.
EMAT technology is another development attracting interest. Unlike traditional ultrasonic systems, EMAT can generate ultrasonic waves without direct physical coupling in certain applications. Less preparation. Faster inspections. Automation is moving quickly as well. Modern inspection vehicles can assess long stretches of railway while travelling at operational speeds, collecting large amounts of condition data without interrupting normal services.
That information doesn’t exist in isolation anymore. Inspection results increasingly feed into digital asset management platforms, giving engineers a much clearer picture of how rail condition changes over time. The end goal isn’t simply finding defects. It’s predicting them. As these technologies continue to mature, surface wave ultrasonic testing will become an even more valuable part of data-driven maintenance planning.
Final Thoughts
The earlier a rail defect is found, the easier, and cheaper, it usually is to manage. That’s why surface wave ultrasonic testing has become such an important addition to modern railway inspection. It fills a gap left by conventional ultrasonic methods, giving inspectors a far better chance of identifying shallow surface-breaking cracks before they develop into major structural defects.
No inspection method works in isolation. But when surface wave ultrasonic testing is used alongside conventional UT and other complementary NDT techniques, maintenance teams gain a much clearer understanding of rail condition.
The result is simple. Safer railways, fewer unexpected failures, lower maintenance costs, and stronger predictive maintenance strategies, all supported by surface wave ultrasonic testing.
Key Takeaways
- Surface wave ultrasonic testing provides exceptional sensitivity for detecting shallow surface-breaking rail defects before significant crack growth occurs.
- Detecting fatigue cracks early helps minimise emergency repairs, operational disruption, and expensive rail replacement projects.
- Conventional ultrasonic testing performs best for internal defects but has recognised limitations near the rail surface.
- Rolling Contact Fatigue defects often require specialised inspection techniques because of their shallow depth and crack orientation.
- Surface wave inspection complements conventional ultrasonic testing instead of replacing established inspection methods.
- Correct probe positioning and calibration significantly improve inspection reliability and repeatable measurement results.
- Regular inspection programmes support safer railway operations and maximise the service life of valuable infrastructure assets.
- Comparing multiple NDT techniques allows engineers to select the most effective inspection strategy for each application.
- Emerging technologies, including artificial intelligence and EMAT systems, continue improving rail inspection efficiency and accuracy.
- Surface wave ultrasonic testing plays an important role in predictive maintenance by identifying defects before they develop into critical failures.
Frequently Asked Questions
1. What is the difference between NDT and UT?
Yes, ultrasonic testing (UT) is part of non-destructive testing (NDT), but they’re not the same thing. NDT is the umbrella term for inspection methods that assess materials without causing damage. UT is just one of those methods, using high-frequency sound waves to locate defects. And within UT, different techniques serve different purposes. Surface wave ultrasonic testing, for example, is specifically designed to detect shallow surface-breaking cracks that standard ultrasonic methods can sometimes miss.
2. Can LiDAR detect cracks?
No, LiDAR isn’t designed to detect small structural cracks in railway rails. Its strength lies in creating highly accurate 3D maps and measuring the geometry of tracks, tunnels, and surrounding infrastructure. But tiny fatigue cracks? That’s a different challenge. They often develop beneath or just at the rail surface, making ultrasonic inspection methods a far more reliable choice for early crack detection.
3. What is a railway track crack detection system using an ultrasonic sensor?
Yes, many railway track crack detection systems rely on ultrasonic sensors to identify defects that aren’t visible to the naked eye. The sensors send sound waves through the rail and analyse the returning signals for changes caused by cracks or other discontinuities. Some systems are even mounted on dedicated inspection vehicles, allowing engineers to assess long stretches of track efficiently while collecting consistent, high-quality inspection data.
4. What are the four types of NDT testing?
Yes, there are many non-destructive testing methods, but four of the most widely used are Ultrasonic Testing (UT), Eddy Current Testing (ECT), Magnetic Particle Testing (MT), and Liquid Penetrant Testing (PT). Each has its strengths. UT is ideal for internal defects, while eddy current and magnetic particle testing excel at finding surface flaws. Because of that, railway inspections often combine several methods rather than relying on a single technique.