
Ultrasonic rail testing services find internal rail flaws that a track inspector can't see, to meet 49 CFR 213.237. On Class 4 and 5 track, and on Class 3 track with scheduled passenger trains or a hazmat route, tests may be no more than 370 days or 30 million gross tons (MGT) apart, whichever comes first.
This page is written for freight railroads, short lines, industrial track owners and port rail operators who buy rail flaw testing. It covers what the rule requires, what AREMA does and doesn't add, how the testing works, what you should receive, how to scope a quote and what drives the price. Transit agencies should read our separate guide to ultrasonic rail testing for metro and light rail systems.
Contents: FRA requirements · AREMA's role · Who the rule covers · Test methods · Probe angles · After a defect is found · Deliverables · Scoping a quote (worked example) · Price factors · Limits · FAQ · Sources
What do FRA rules require from ultrasonic rail testing services?
FRA requires internal rail testing on Class 3, 4 and 5 track at intervals set by 49 CFR 213.237(c). The test is in addition to the visual track inspections in 213.233; walking or riding the track can't find a flaw growing inside the rail head.
| Track | Maximum interval between internal rail inspections (213.237(c)) |
|---|---|
| Class 4 and 5 | 370 days or 30 MGT, whichever is shorter |
| Class 3 with regularly scheduled passenger trains, or a hazardous materials route | 370 days or 30 MGT, whichever is shorter |
| Other Class 3 track | Once each calendar year (no more than 18 months apart) or once every 30 MGT, whichever is longer, and never more than 5 years apart |
| Class 1, Class 2 and excepted track | No 213.237 interval |
| Class 6 and higher | Twice a year, at least 120 days apart, under 213.339 |
Source: 49 CFR 213.237 on eCFR. A hazardous materials route under 213.237(j) carries at least 10,000 car loads or intermodal portable tank loads of hazmat a year, or at least 4,000 loads of the materials listed in 49 CFR 172.820.
Three other parts of the rule shape what a testing service must deliver:
- Valid search. Track only counts as tested where the equipment performed as intended and a qualified operator interpreted the results (213.237(g) and (j)). Stretches without a valid search must be retested, run at no more than 25 mph, or replaced before the deadline (213.237(h)).
- Joint bars. The equipment must detect defects "between joint bars, in the area enclosed by joint bars" (213.237(f)).
- Service failure rates. Owners must keep broken rails from internal defects within per-mile limits for each rail inspection segment, for example 0.10 per mile per year on Class 4 and 5 track (213.237(a)).
The full rule is explained in our guide to 49 CFR 213.237 rail flaw detection requirements, and the intervals by track type in how often must rail be tested?
Key takeaway: the test interval is set by track class, passenger and hazmat status and tonnage, so a quote can't be scoped until those are known for every segment.
Is ultrasonic rail testing "AREMA compliant"?
No rail test is AREMA compliant in a legal sense, because AREMA is not a regulator. AREMA, the American Railway Engineering and Maintenance-of-Way Association, publishes the Manual for Railway Engineering (MRE) as recommended practice. AREMA describes the manual as "published as a guide to railways in establishing their individual policies" (AREMA publications).
AREMA becomes binding only when a contract or the owner's own standard makes it so. An owner can write AREMA recommendations into a testing specification, for example as a performance benchmark, and the contractor then has to meet them as a contract term. FRA's Part 213 remains the law, and no public source shows Part 213 incorporating AREMA material.
| FRA (49 CFR Part 213) | AREMA MRE | |
|---|---|---|
| What it is | Federal regulation | Recommended practice |
| Who it binds | Track owners on the general railroad system | Only those whose contract or internal standard adopts it |
| What it sets for rail testing | Intervals, valid search, operator qualification, records, remedial action | Engineering guidance; Chapter 4 covers rail |
| Enforced by | FRA inspectors and civil penalties | The contract |
AREMA has carried rail-testing performance guidance for decades. A 1999 TTCI research digest records that a "Recommended Minimum Performance Guideline for Rail Testing" was added to the MRE in 1992 as Section 2.2 (TTCI TD-99-006). Check the current MRE edition for where that guidance now sits before citing it in a specification.
Key takeaway: write "tested to 49 CFR 213.237, with reporting to the AREMA guidance named in the contract", not "FRA and AREMA compliant".
Does Part 213 apply to short lines, industrial track and ports?
Part 213 applies to track on the general railroad system, whoever owns it. 49 CFR 213.3(b) excludes track inside a plant railroad, and rapid transit that isn't connected to the general system. The plant railroad exclusion is narrow:
- A plant railroad uses its own locomotive to move goods "solely for use in the facility's own industrial processes".
- A facility that switches cars for other companies is part of the general system.
- The exclusion "does not apply to track over which a general system railroad operates, even if that track is located within a plant railroad".
So an industrial park, quarry spur or port terminal served by a connecting railroad's crews is usually covered, and its owner is responsible for compliance. Whether a given port or plant track is covered is a legal question for the owner; the testing contractor needs the answer to scope the work.
Many short lines run Class 1 or 2 track, which has no federal internal-testing interval. Owners of that track still test, because a broken rail derails a train regardless of class, and because shippers, insurers or the connecting Class I may require it. The wider rule set is summarized in our guide to FRA track safety standards.
What methods do ultrasonic rail testing services use?
Rail is tested from a moving vehicle for long distances, and by walking units or hand probes for short or complex track. Hi-rail vehicles and push trolleys are often confused, but they are different machines.
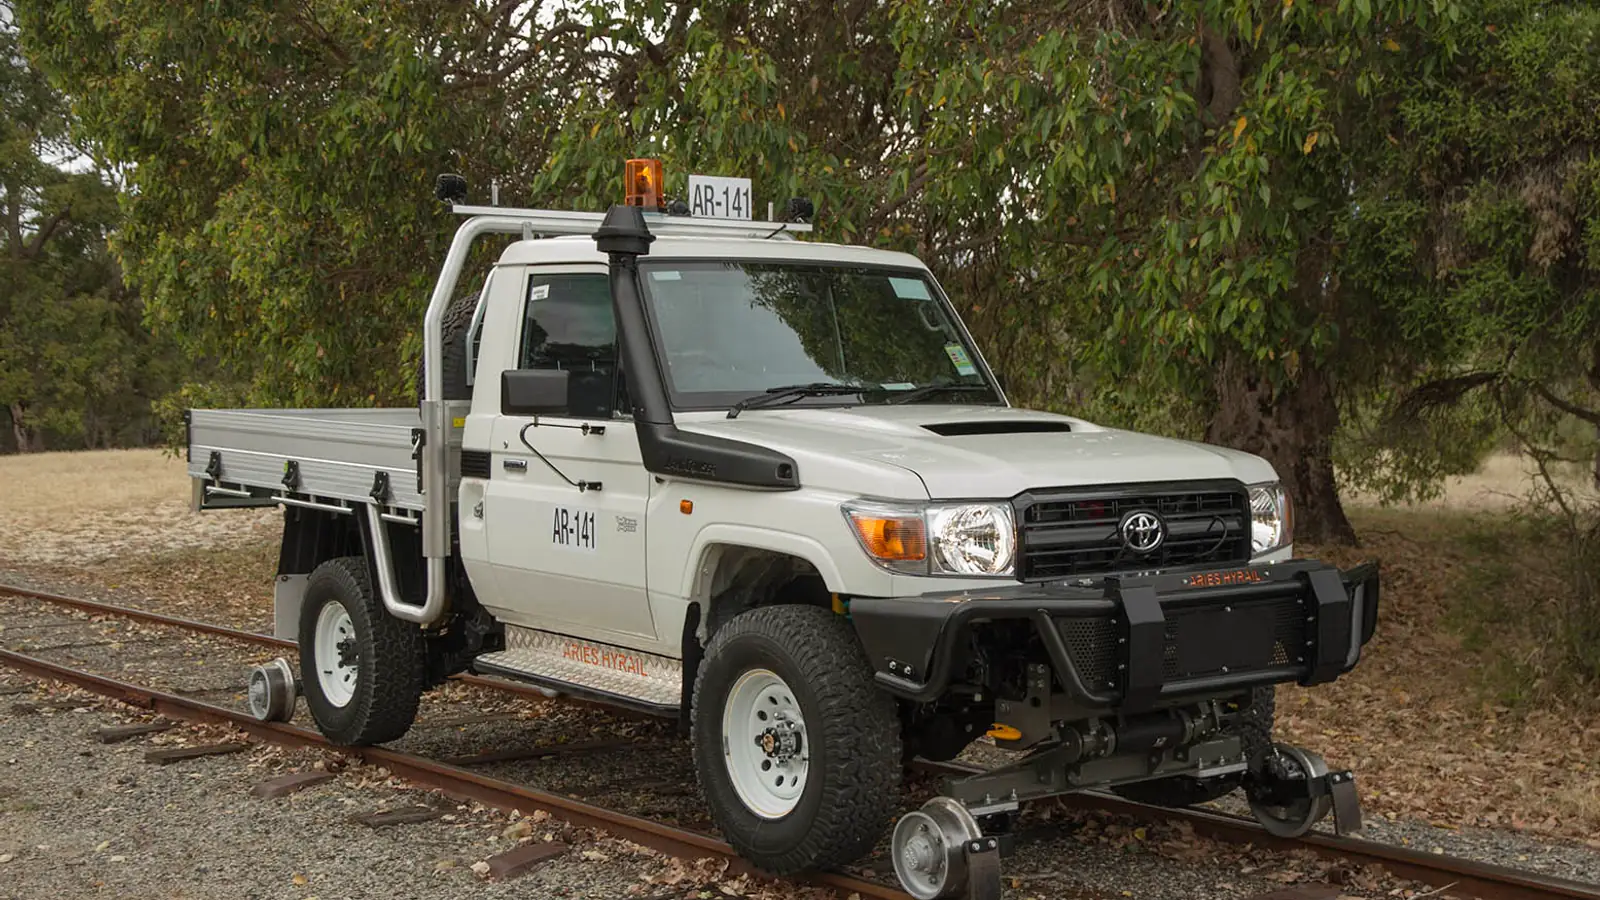
A hi-rail vehicle is a road vehicle. 49 CFR 214.7 defines it as a roadway maintenance machine "manufactured to meet Federal Motor Vehicle Safety Standards and … equipped with retractable flanged wheels so that the vehicle may travel over the highway or on railroad tracks." A push trolley or walking cart is hand-pushed along one or both rails by an operator on foot, so it is not a roadway maintenance machine at all.
| Method | What it is | Best suited to | Trade-offs |
|---|---|---|---|
| Rail-bound test car | Dedicated rail vehicle carrying the UT system | Long main lines, high tonnage | Needs a track window; stops or re-runs to verify suspects |
| Hi-rail test vehicle | Highway truck with retractable rail wheels and a UT carriage | Main lines and branch lines with road access | Fast to mobilize between sites; still needs track time and set-on points |
| Walking cart (push trolley) | Hand-pushed multi-probe unit | Yards, sidings, turnouts, bridges, short segments | Slow; the operator sees the A-scan as they walk |
| Handheld flaw detector | Single probe on a portable instrument | Verifying suspects, welds, rail ends, plug rail | Spot checks only; not a production method |
Which method fits a segment, and how they compare in practice, is covered in hi-rail truck vs inspection cart. Every method has to meet the same valid-search test; a faster platform doesn't lower the bar.
Which probe angles find which defects?
Most rail UT systems combine 0°, roughly 37–45° and 70° beams, because each defect lies in a different orientation. The exact probe set varies by system and manufacturer, so treat this table as typical practice, not a rule. Part 213 sets no probe angle, frequency or calibration method.
| Beam (typical) | Wave type | Main targets | Why |
|---|---|---|---|
| 0° (straight beam) | Longitudinal | Horizontal split heads, compound fissures (horizontal part), vertical split heads by loss of back-wall echo, head-web separation | A flaw parallel to the running surface reflects a straight beam; a flaw in the beam path cuts off the base echo |
| About 37–45° | Shear | Bolt-hole cracks, web defects, some weld defects | Strikes cracks radiating from bolt holes at a useful angle |
| 70° (forward and backward) | Shear | Transverse fissures, detail fractures, compound fissures (transverse part) | Crosswise flaws in the head are near-perpendicular to a 70° beam |
| Side-looking or gage-corner probes | Shear | Vertical split heads, gage-corner defects | Covers parts of the head a centered beam misses on worn rail |
A straight beam won't find a transverse fissure; that takes the 70° shear wave. How the beams behave inside the rail is explained in how ultrasonic testing works for railways.
What happens after an ultrasonic rail test finds a defect?
Finding the flaw starts a federal clock: the owner must verify it within four hours, or immediately for the most serious defects, then repair the rail or start the prescribed remedial action. 49 CFR 213.113(b) states:
"Except as provided in § 213.240, the track owner must verify the indication within four hours, unless the track owner has an indication of the existence of a defect that requires remedial action A, A2, or B identified in the table contained in paragraph (c) of this section, in which case the track owner must immediately verify the indication."
If the indication is verified, the owner must replace or repair the rail, or initiate the remedial action in the 213.113(c) table. A person designated under 213.7 decides whether the track may stay in use (49 CFR 213.113). For the transverse defects that matter most, the table works by size as a percentage of head area:
| Defect | Size (% of head area) | Remedial action |
|---|---|---|
| Transverse fissure, detail fracture, engine burn fracture, defective weld | 5% to under 25% | C: joint bars within 10 days, speed limits until then |
| Same | 25% to under 60% | D: joint bars within 7 days, 30 mph or less until then |
| Same | 60% to under 100% | A2, or E and H |
| Same | 100% | A, or E and H |
| Compound fissure | 5% to under 70% | B: speed set by a designated person, no more than 30 mph |
| Compound fissure | 70% to under 100% | A2 |
| Compound fissure | 100% | A |
The table also covers split heads, split webs, bolt-hole cracks, broken bases and damaged rail by length; see FRA defect codes explained. Owners using continuous rail testing under 213.240 instead field-verify suspects within 84 hours, or 36 hours for suspected A, A2 and B defects.
Two more rules govern who tests and what is recorded:
- Operator qualification (213.238). The operator needs a documented training program, written employer authorization, at least 160 hours of supervised rail flaw experience, and demonstrated proficiency on each equipment type. FRA certifies no one; the employer qualifies the operator.
- Records (213.241). Each record shows the date, track and limits, each defect's location and type, its size if not removed before the next train, the initial remedial action and date, and any track not tested. Records are kept two years after the inspection and one year after remedial action.
Key takeaway: agree before the test who verifies suspects, who marks rail and who the operator calls, because the four-hour window starts when the owner learns of the indication.
What do ultrasonic rail testing services include? Scope and deliverables
A complete service delivers a compliant record, a verified defect list and marked rail, not just a scan. Use this table as the deliverables section of a scope of work.
| Deliverable | What it should contain | Rule it supports |
|---|---|---|
| Test report | Date, segment and milepost limits, track and rail tested, method and equipment, operator names | 213.241(c) |
| Suspect and defect list | Each location (milepost, rail, GPS where used), defect type, size in % head area or inches, verification status | 213.113(b), 213.241(c) |
| Untested-track list | Every stretch without a valid search, with the reason (coupling loss, surface condition, equipment) | 213.237(g), 213.241(c)(6) |
| Defect marking | Highly visible paint on both sides of the web and base, or on or next to the head where those are inaccessible | 213.237(e) |
| Immediate notification | A named contact called at once for any suspected A, A2 or B defect | 213.113(b) |
| Verification | Hand UT of suspects to confirm type and size before the owner sets the remedial action | 213.113(b) |
| Operator records | 213.238 qualification for the exact equipment used | 213.238, 213.237(i) |
| Data files | Report in the owner's format; electronic records stored within 72 hours, author-identified and not altered after completion | 213.241 |
The remedial action itself, such as joint bars, a slow order or a rail change, is the owner's decision and work. A field checklist for each test day is in our ultrasonic rail inspection checklist.
How do you scope an ultrasonic rail testing quote? A short-line worked example
Give the contractor miles by class, tonnage, passenger and hazmat status, and the last test date, and the interval and scope follow. Here is a hypothetical short line requesting a quote.
| Input | Value |
|---|---|
| Main line | 38 miles, Class 3, 115 lb rail, mostly CWR |
| Sidings and yard | 4.5 track miles, Class 1 |
| Turnouts | 22 |
| Annual traffic | 8 MGT |
| Passenger trains | None |
| Last internal test | 300 days ago; about 6.6 MGT since (8 × 300 ÷ 365) |
Step 1: find the interval. The answer turns on hazmat status, so the owner checks its traffic counts first.
| Case | Rule | Calculation | Next test due |
|---|---|---|---|
| A. Not a hazmat route | Annual (≤18 months) or 30 MGT, whichever is longer, 5-year cap | 30 MGT ÷ 8 MGT a year = 3.75 years; 30 − 6.6 = 23.4 MGT left; 23.4 ÷ 8 = 2.9 years | In about 2.9 years (tonnage controls, under the 5-year cap) |
| B. Hazmat route (≥10,000 hazmat loads a year) | 370 days or 30 MGT, whichever is shorter | 370 − 300 = 70 days; 30 MGT would take 3.75 years | Within 70 days (calendar controls) |
Case B is the one that catches short lines out. The same track with the same tonnage goes from a three-year horizon to a 70-day deadline once it crosses the hazmat threshold. Allow time for a retest of any invalid stretch inside the 70 days.
Step 2: define what is tested. The 38 Class 3 miles are the regulated scope: 76 rail-miles, because each track mile has two rails. The 4.5 Class 1 miles and the 22 turnouts have no federal interval, so the owner decides whether to include them, typically by walking cart, since a test vehicle can't cover frogs and switch points well.
Step 3: send the request. A complete request lists:
- miles by class and segment, with milepost limits and any rail inspection segments designated under 213.237(b)
- annual MGT per segment, passenger and hazmat status, and the last test date
- rail weight, CWR or jointed, and counts of turnouts, bridges, grade crossings and field welds
- known problem areas: shelling, head checks, recent service failures, plug rail installed since the last test
- track access: windows, set-on points, and who provides roadway worker protection under Part 214
- the deliverables table above, the report format and the turnaround time
What affects the price of ultrasonic rail testing?
Price follows the work, not a published rate: miles and method set most of it, and access, verification and reporting set the rest. We don't quote a per-mile figure here, because it depends on the factors below.
| Factor | Why it changes the price |
|---|---|
| Rail-miles tested | Two rails per track mile; sidings and yards add up |
| Method mix | Vehicle testing covers distance; walking carts are needed for turnouts, yards and short segments |
| Track access | Short or night windows, long set-on distances and waiting for trains reduce productive hours |
| Roadway worker protection | Flagging or watchman/lookout cover, whoever provides it, is part of the job cost |
| Mobilization | Distance to site and whether the job can share a trip with nearby work |
| Rail condition | Shelling and head checks cause more invalid search, retests and hand verification |
| Verification workload | Each suspect needs hand UT to confirm type and size |
| Special scope | Hand UT of thermite weld bases, plug rail, bridge approaches or post-derailment checks |
| Reporting | Owner-specific formats, GIS deliverables and fast turnaround add office time |
The cheapest quote can cost more if it leaves untested stretches you must retest before the deadline. Ways to reduce cost without cutting coverage are in reducing ultrasonic rail testing cost.
What can't ultrasonic rail testing find?
Rail UT misses some defects, so a valid search reduces risk but doesn't guarantee a flaw-free rail. The limits that matter to a buyer:
- Masking by surface damage. Shelling and head checks can block the beam. In the 1992 Superior, Wisconsin derailment, the NTSB concluded that a series of overlapping cracks in the rail head "prevented the penetration of the ultrasonic sound waves", hiding a detail fracture (NTSB recommendation letter R-94-1/2).
- Most of the rail base. A TTCI survey of thermite welds noted that the ultrasonic rail flaw detection process "only scans the head and web of the rail, and not the majority of the base" (TTCI TD-00-013). Field welds and base defects need hand testing if they are in scope.
- Hidden web corrosion. At a New Brunswick crossing, corrosion had thinned the rail web from 14.28 mm to about 4 mm without being found, because the web "was hidden by the crossing surface" (TSB report R19M0018).
- The joint bars themselves. 213.237(f) covers the rail between the bars, not cracks in the bars.
- Detection is never 100%. In 1998 benchmarking of six North American systems on 49 known flaws, 72% were detected overall, with bolt-hole cracks at 33% (TTCI TD-99-006, 1999 data).
That is why the rule pairs intervals with the valid-search definition and service failure rates.
How EMA Industries applies this
EMA Industries performs ultrasonic rail flaw testing for short lines, industrial track owners and transit agencies, and rail weld inspection, from Southern California, mobilizing nationwide. We scope each job from the owner's miles, class, tonnage and hazmat status, and the report is built to the 213.241 record so it can go straight into your compliance file. To request a quote, send the items in the scoping list above through our ultrasonic rail testing services page or contact us.
Related reading: Short line railroads in the USA · Aluminothermic weld inspection · Ultrasonic rail testing for metro and light rail systems
Frequently asked questions
Is ultrasonic rail testing required by federal law?
For Class 3, 4 and 5 track on the general railroad system, yes: 49 CFR 213.237 requires internal rail inspection at set intervals, and ultrasonic testing is the usual method. Class 1, Class 2 and excepted track have no federal internal-testing interval, though owners often test anyway.
How often should a short line test its rail?
That depends on class and traffic. Class 3 track that is a hazmat route or carries scheduled passenger trains needs a test every 370 days or 30 MGT, whichever comes first. Other Class 3 track can go annually or every 30 MGT, whichever is longer, but never more than 5 years.
What should a rail flaw testing report include?
The date, the track and milepost limits, each defect's location, type and size, the initial remedial action, and every stretch where a valid search couldn't be made. Those are the 49 CFR 213.241 items, and without them the owner can't show compliance.
Who decides what to do about a defect the test finds?
The track owner. The owner must verify the indication within four hours (immediately for defects needing remedial action A, A2 or B), and a person it designated under 213.7 then applies the 213.113 remedial action. The testing contractor finds, sizes, marks and reports.
Does AREMA certify rail testing contractors?
AREMA doesn't certify contractors or enforce anything; it publishes recommended practice. Operators are qualified by their employer under 49 CFR 213.238, and any AREMA requirement applies only if your contract names it.
Sources
- 49 CFR 213.237, Inspection of rail, eCFR (text checked on Cornell LII, October 2026)
- 49 CFR 213.113, Defective rails, eCFR
- 49 CFR 213.238, Qualified operator, eCFR
- 49 CFR 213.240, Continuous rail testing, eCFR
- 49 CFR 213.241, Inspection records, eCFR
- 49 CFR 213.3, Application, eCFR
- 49 CFR 214.7, Definitions (hi-rail vehicle), eCFR
- AREMA publications catalog (Manual for Railway Engineering), AREMA
- Track Safety Standards; Improving Rail Integrity, final rule (79 FR 4234, January 24, 2014), Federal Register
- TTCI Technology Digest TD-99-006, Benchmarking Results of North American Rail-Flaw Detection Technologies, Garcia and Reiff, 1999
- TTCI Technology Digest TD-00-013, Thermite Weld Failure Survey, Kristan, 2000
- NTSB recommendation letter R-94-1 and -2 (Superior, Wisconsin, 1992), NTSB
- TSB rail investigation report R19M0018, Transportation Safety Board of Canada