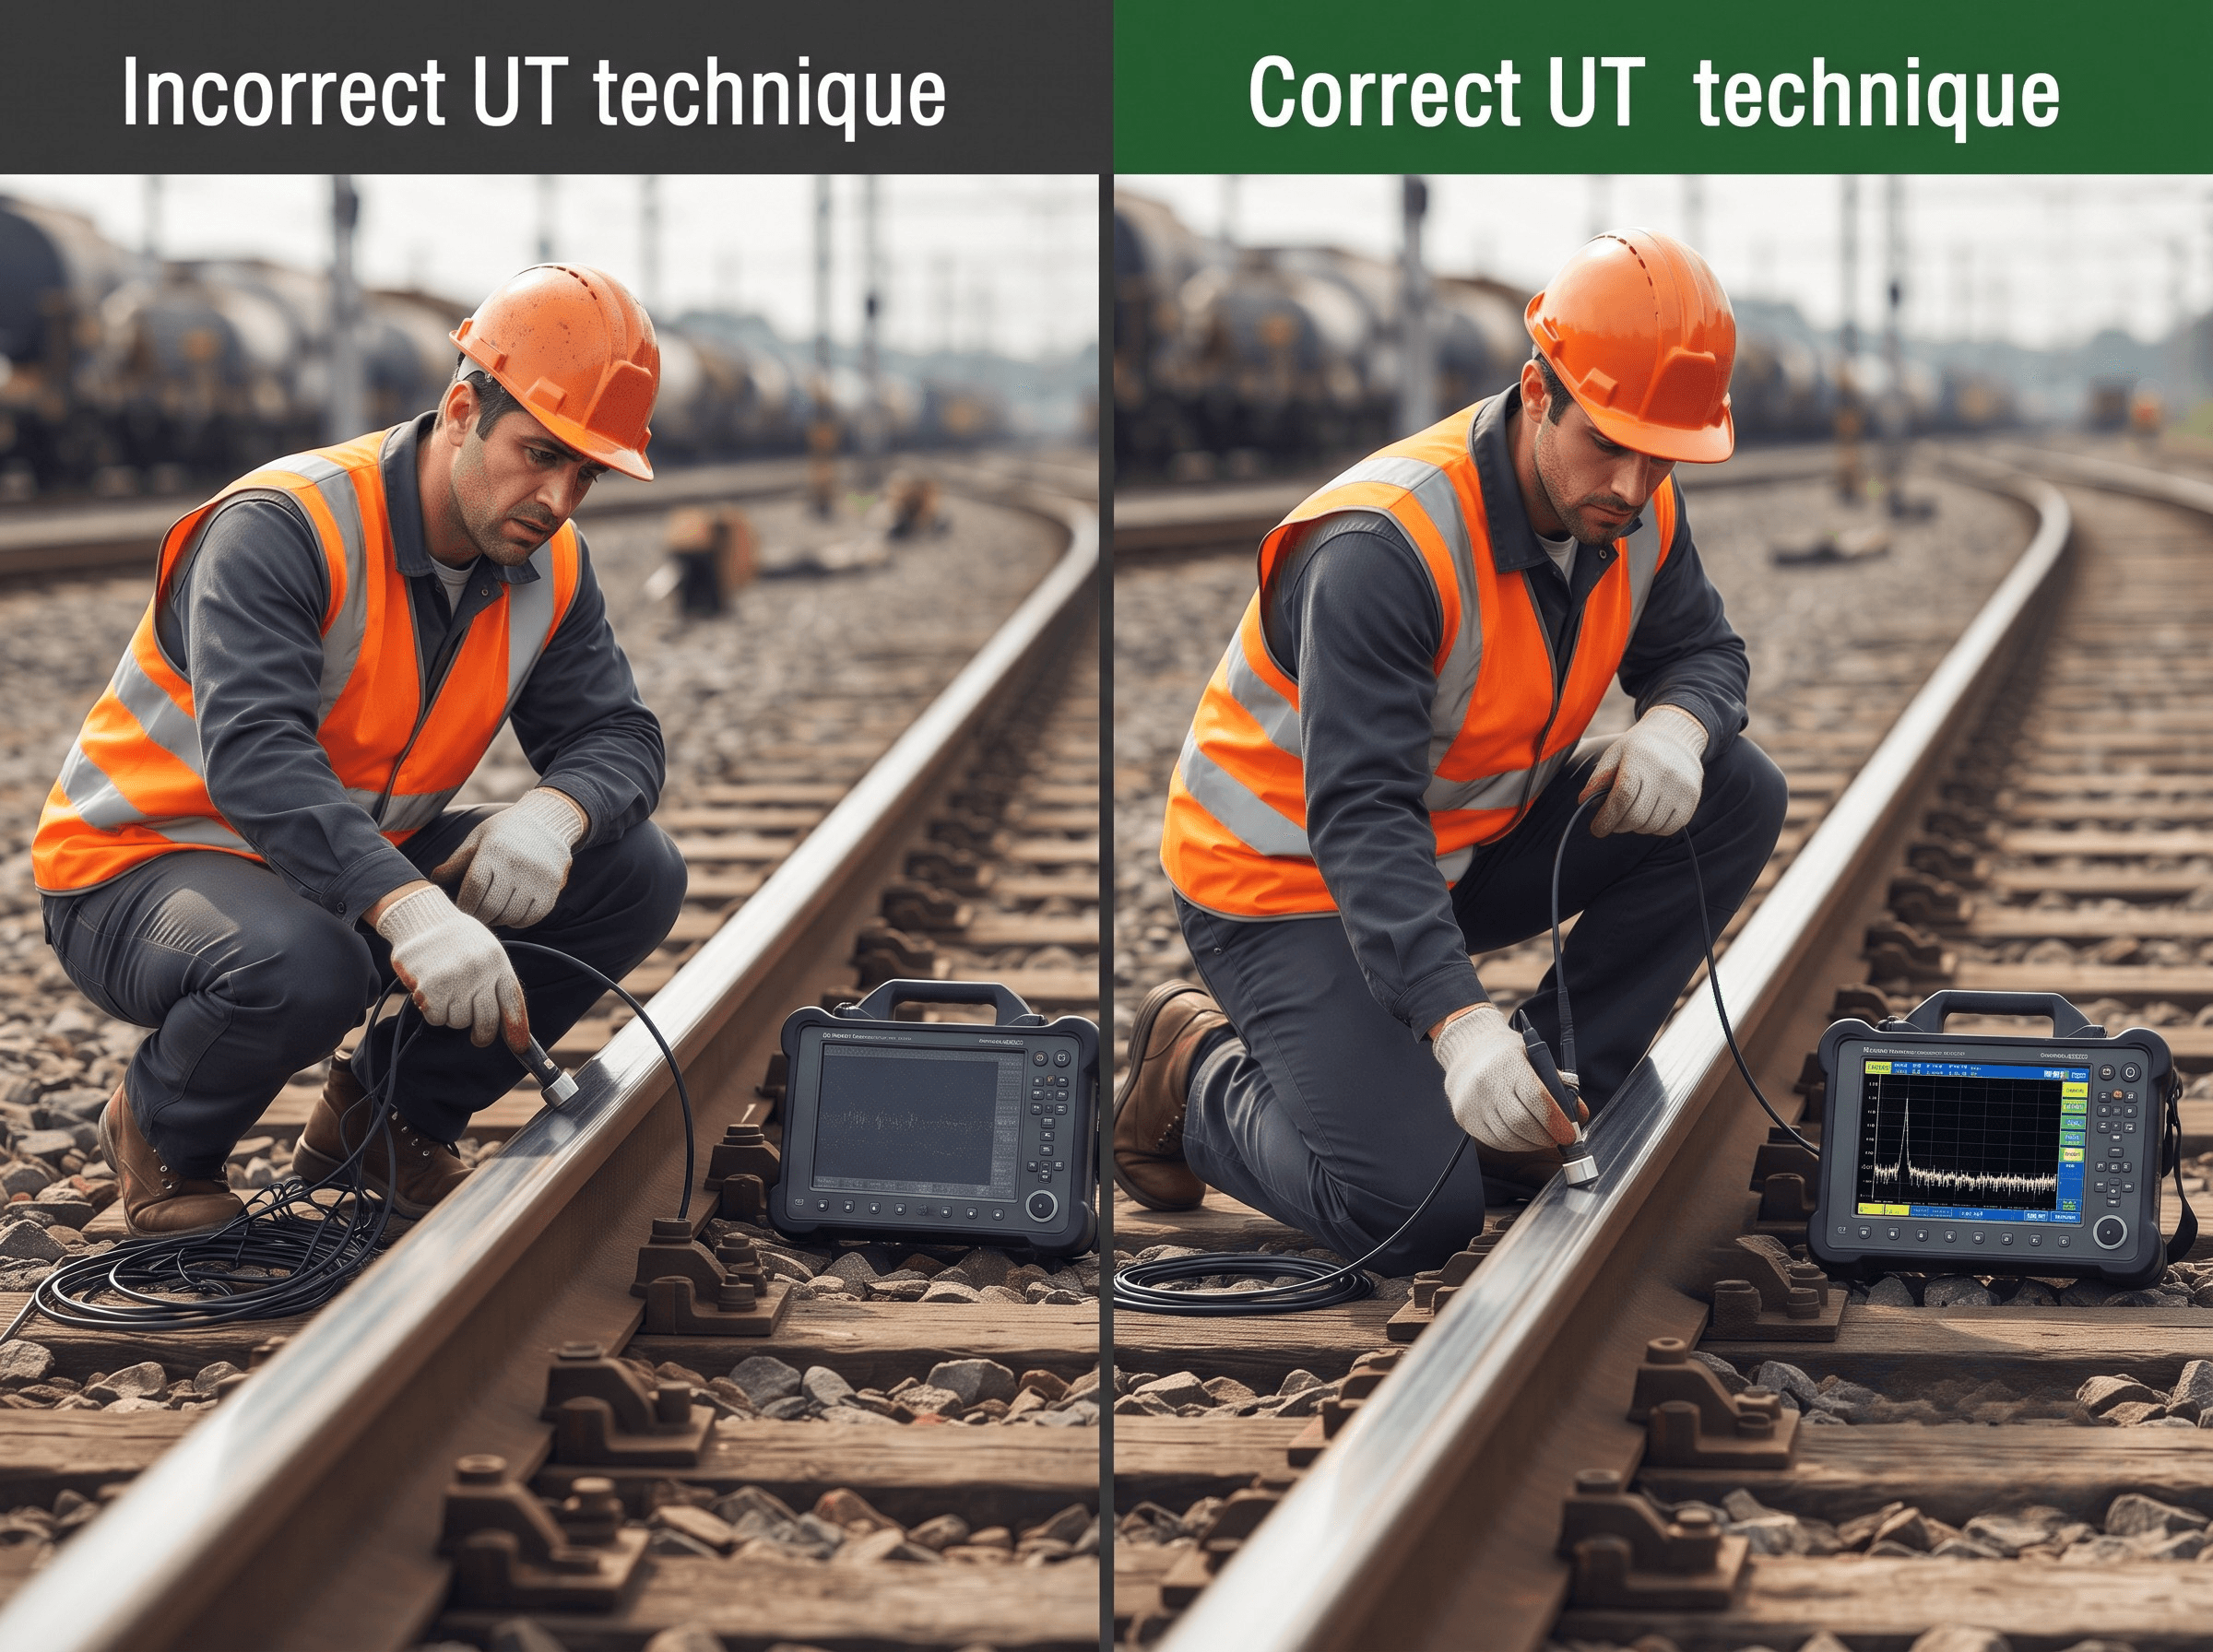

Ultrasonic Rail Inspection Checklist: 10 Best Practices
An ultrasonic rail inspection checklist built on 49 CFR 213: test inside 370 days or 30 MGT, verify suspects within 4 hours, and keep 213.241 records.
Author
267 articlesPage 4 of 27
An ultrasonic rail inspection checklist built on 49 CFR 213: test inside 370 days or 30 MGT, verify suspects within 4 hours, and keep 213.241 records.
Near field vs far field in UT: N = D²f/4c worked for 0°, angle-beam and rectangular probes, plus delay-line, dual, DAC and weld and rail probe choices.
False calls in rail UT are suspects that prove not to be defects. Learn the common causes, the 4-hour and 84-hour verification rules, and the POD trade-off.
Ultrasonic testing mistakes that cause missed or false calls in rail and weld UT: calibration, couplant, probes, gain, echoes, coverage, no-tests and records.
Surface wave UT sends Rayleigh waves about one wavelength deep, 0.6 mm at 5 MHz. Where it helps on rail, what finds gauge-corner RCF, and its limits.
How to build a DAC curve to ASME V: 80% FSH reference, no near-field points, 50% and 20% DAC levels, transfer correction, and how TCG, DGS and AWS D1.1 differ.
Ultrasonic testing formulas with worked steel examples: time of flight, dB, near field, beam spread, Snell's law, skip distance, TOFD depth and AWS attenuation.
A compound fissure in rail starts as a horizontal split head that turns transverse. How 0° and 70° UT find it, and the 213.113 B, A2 and A remedial actions.
A vertical split head is a lengthwise split in the middle of the rail head, defined in 49 CFR 213.113. How it forms, how UT finds it and which action applies.
A transverse fissure in rail is an internal crosswise crack in the rail head. Causes, 70° UT detection, the 213.113 remedial table and how it differs from a DF.